Member Features
Find Real Estate Bargain!
Full foreclosure details
Home value, equity and ownership info
Find homes priced below market
Get full access with a FREE Account
Already a member?
$12,850,000
Listing Price4beds
12.5baths
5,530sqft
131,116sqft lot
7 Cherry Hills Park Dr, Englewood, CO 80113
Member Features
Find Real Estate Bargain!
Full foreclosure details
Home value, equity and ownership info
Find homes priced below market
Get full access with a FREE Account
Already a member?
For Sale
Off Market
Home type
Price / sqft
Year built
Home Details
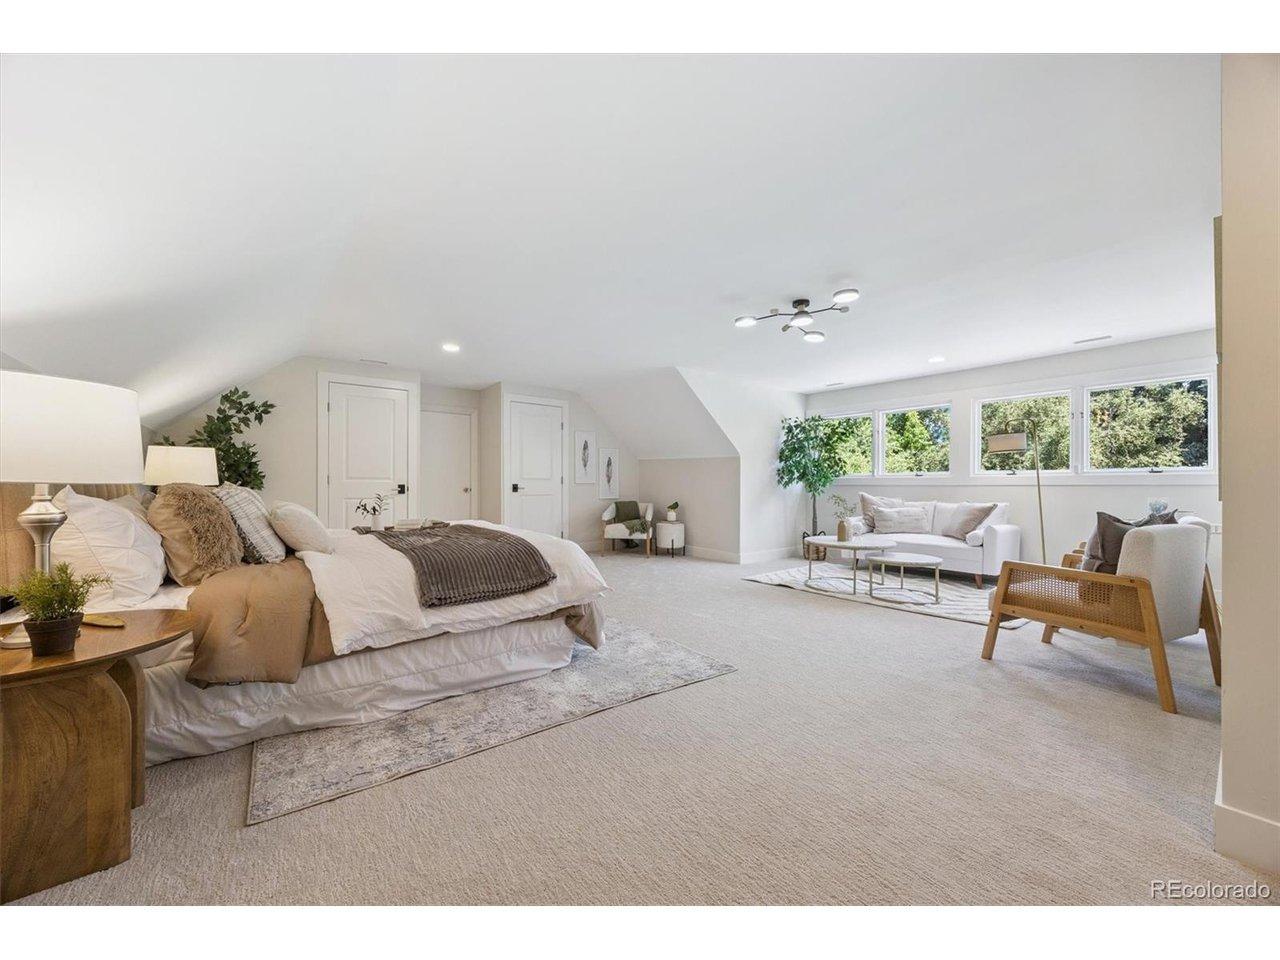
Gracefully positioned behind the prestigious gates of Cherry Hills Park, this extraordinary Georgian estate is a masterwork of timeless architecture, exceptional craftsmanship, and uncompromising luxury. Set across 3 pristine acres, a tree-lined drive introduces a residence surrounded by towering trees and breathtaking landscapes, giving way to endless hydrangea gardens, creating an atmosphere of unparalleled beauty and privacy.nnSpanning more than 16,000 sf, every space has been thoughtfully designed to celebrate elegant living on both an intimate and grand scale. 12 ft ceilings, oversized windows, intricate millwork, rich architectural paneling, and exquisite limestone & marble fireplaces define the interiors. A dramatic marble foyer with beamed ceilings opens to a vaulted great room, while French doors throughout create a seamless connection to multiple terraces, covered outdoor living spaces, and a resort-inspired pool and spa.nnAt the heart of the home, the double-island kitchen features Sub-Zero and Viking appliances and a fully equipped catering kitchen. The main-level primary suite is a private sanctuary, complete with dual dressing rooms & dual spa-inspired baths. A separate guest cottage, luxurious pool house, executive offices, and a fitness studio overlooking the gardens further elevate the estate's livability.nnThe upper level offers two generous ensuite bedrooms, a sophisticated library and study, a recreation lounge with a concealed wet bar, and an expansive te
Interior Details
5530
4
12.5
Has Heating:
Yes
Heating Type:
Forced Air With Air Conditioning
Has Cooling:
Yes
Cooling Type:
Central
Has Fuel:
Yes
Fuel Type:
Gas
Has Basement:
No
Basement Type:
Partial
Has Flooring:
No
Flooring Type:
N/A
Has Fireplace:
Yes
Fireplace Type:
N/A
Property Details
131116
No
No
Type:
Driveway
Location:
N/A
Status:
N/A
Number of Spaces:
0
No
No
No
No
Yes
No
No
Construction Details
Bi-level
Brick/stone (brick And/or Stone)
N/A
Gable/hip
Slate
Tax History
Year
Amount
Land
Improvement
Percent Change
Assessment
2019
$43,669
$195,048
$288,461
--%
$483,509
2019
$43,669
$193,694
$286,458
--%
$480,152
2017
$47,119
$170,438
$329,537
--%
$499,975
2017
$47,119
$170,438
$329,537
--%
$499,975
2016
$57,600
$214,920
$365,205
--%
$580,125
2014
$59,337
$214,920
$357,356
--%
$572,276
2013
$59,997
$214,920
$357,356
--%
$572,276
2011
$83,270
$0
$0
--%
$688,780

Average Home Price in 80113
Nearby Properties
Zip Code
Price
Bed
Bath
Sqft
Lot
Sold Date
$--
5 Beds
9.5 Baths
5,487 Sqft
102,366 Lot (sqft)
Sold 07/30/2026
$12,850,000
$12,850,000
4 Beds
12.5 Baths
5,530 Sqft
131,116 Lot (sqft)
Sold 10/27/2026
$3,514,497
$3,514,497
6 Beds
5 Baths
6,319 Sqft
29,359 Lot (sqft)
Sold 10/27/2026