Member Features
Find Real Estate Bargain!
Full foreclosure details
Home value, equity and ownership info
Find homes priced below market
Get full access with a FREE Account
Already a member?
$309,302
Listing Price4beds
2baths
2,267sqft
9,240sqft lot
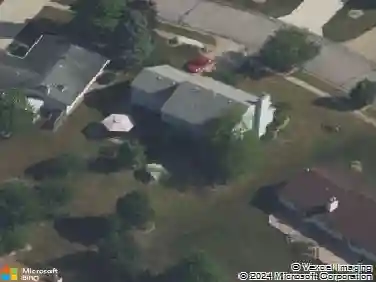
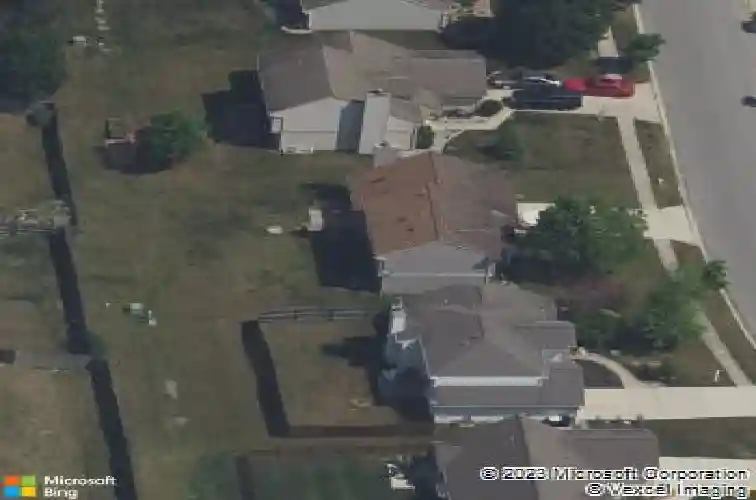
10433 Cherry Creek Rd, Fort Wayne, IN 46818
Member Features
Find Real Estate Bargain!
Full foreclosure details
Home value, equity and ownership info
Find homes priced below market
Get full access with a FREE Account
Already a member?
For Sale
Home type
Price / sqft
Year built
Home Details
Welcome home to this beautifully updated 2-story in the desirable Seven Oaks neighborhood! Offering 4 bedrooms, 2.5 baths, and 2,267 sq ft, this home blends modern finishes with flexible living spaces in a prime Northwest Allen County location. A welcoming covered front porch leads into a freshly repainted interior featuring vinyl plank flooring throughout most of the main level, updated lighting, and stylish fixtures. The main floor offers versatility with a bright living room showcasing triple windows and a built-in display/bookcase, ideal for a sitting area, office, reading room, or flex space. The vaulted family room is a standout, featuring a gas log fireplace with a floor-to-ceiling brick surround, perfect for relaxing or entertaining. The updated kitchen includes stainless steel appliances (2023), tile backsplash, breakfast bar, tile flooring, and a double pantry for excellent storage. Upstairs, the spacious 15x15 primary suite features a cathedral ceiling, walk-in closet, and private bath with updated vanity and lighting. Three additional large bedrooms and a loft overlooking the family room provide even more flexible space for work, play, or guests. Additional highlights include an oversized 2.5-car garage, new furnace and A/C (2024), tiled box-out windows, and a private open backyard ideal for outdoor recreation or entertainment. Located in the highly sought after Northwest Allen County Schools district and just minutes from shopping, dining, and everyday convenienc
Interior Details
2267
4
2
Has Heating:
Yes
Heating Type:
Central
Has Cooling:
Yes
Cooling Type:
Central
Has Fuel:
Yes
Fuel Type:
Gas
Has Basement:
No
Basement Type:
No Basement
Has Flooring:
No
Flooring Type:
N/A
Has Fireplace:
Yes
Fireplace Type:
N/A
Property Details
9240
Yes
Yes
Type:
Garage, Attached
Location:
N/A
Status:
N/A
Number of Spaces:
3
N/A
N/A
N/A
N/A
N/A
N/A
N/A
Construction Details
N/A
N/A
N/A
N/A
Asphalt
Tax History
Year
Amount
Land
Improvement
Percent Change
Assessment
2019
$1,920
$25,200
$164,300
--%
$189,500
2018
$1,735
$25,200
$157,200
--%
$182,400
2017
$1,581
$25,200
$143,300
--%
$168,500
2016
$1,542
$25,200
$132,900
--%
$158,100
2016
$1,542
$25,200
$139,200
--%
$164,400

Average Home Price in 46818
Nearby Properties
Zip Code
Price
Bed
Bath
Sqft
Lot
Sold Date
$314,952
4 Beds
2.5 Baths
2,107 Sqft
7,980 Lot (sqft)
Sold 09/18/2026
$326,220
$326,220
4 Beds
2.5 Baths
2,246 Sqft
10,412 Lot (sqft)
Sold 09/10/2026
$328,762
3 Beds
2.5 Baths
2,185 Sqft
9,490 Lot (sqft)
Sold 10/26/2026
$315,000
4 Beds
2.5 Baths
1,934 Sqft
9,680 Lot (sqft)
Sold 10/26/2026
$352,006
3 Beds
3 Baths
2,042 Sqft
9,230 Lot (sqft)
Sold 10/13/2026
$371,277
4 Beds
2 Baths
2,350 Sqft
14,651 Lot (sqft)
Sold 10/26/2026
$327,000
$327,000
3 Beds
2 Baths
2,229 Sqft
10,005 Lot (sqft)
Sold 10/01/2026
$402,384
$402,384
4 Beds
2 Baths
2,112 Sqft
10,400 Lot (sqft)
Sold 10/27/2026
$309,302
4 Beds
2 Baths
2,267 Sqft
9,240 Lot (sqft)
Sold 10/26/2026