Member Features
Find Real Estate Bargain!
Full foreclosure details
Home value, equity and ownership info
Find homes priced below market
Get full access with a FREE Account
Already a member?
$1,199,950
Listing Price3beds
3baths
1,997sqft
1,294sqft lot
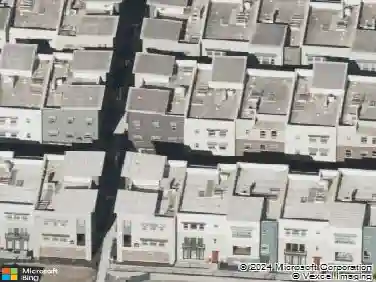
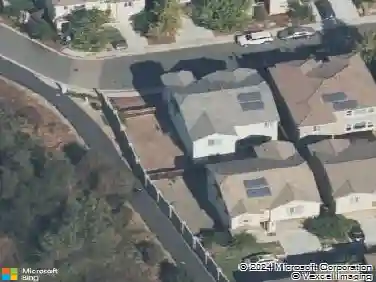
1455 Cherry Cir, Milpitas, CA 95035
Member Features
Find Real Estate Bargain!
Full foreclosure details
Home value, equity and ownership info
Find homes priced below market
Get full access with a FREE Account
Already a member?
For Sale
Off Market
Home type
Price / sqft
Year built
Home Details
Welcome to 1455 Cherry Circle, Milpitas - a beautifully upgraded, east-facing corner home offering 3 beds, 3 baths, and 1,997 sq ft of elegant living space. Located in a highly sought-after community, this rare corner lot home features abundant natural light and one of the few full 2-car garages in the neighborhood. Inside, enjoy fresh interior paint, brand new carpet, and a fully remodeled kitchen with European-style cabinets and quartz countertops. All bathrooms have been updated with shaker-style cabinetry and quartz counters. The garage includes epoxy floors, fresh paint, an EV charger outlet, and a Moen smart leak detection system. A water softener and RO system add extra comfort. Prime location: 5-minute walk to Bob McGuire Park, 10-minute walk to Stratford School and The Great Mall, and a short drive to Kaiser and major tech companies. Easy access to BART, VTA, and freeways. Whether youre relocating, upgrading, or searching for a move-in ready home with premium finishes and smart home features, 1455 Cherry Circle offers the perfect combination of comfort, convenience, and community living. Dont miss your opportunity to own this exceptional Milpitas residence.
Interior Details
1997
3
3
Has Heating:
Yes
Heating Type:
Forced Air With Air Conditioning
Has Cooling:
Yes
Cooling Type:
N/A
Has Fuel:
No
Fuel Type:
N/A
Has Basement:
No
Basement Type:
N/A
Has Flooring:
No
Flooring Type:
N/A
Has Fireplace:
Yes
Fireplace Type:
N/A
Property Details
1294
No
No
Type:
N/A
Location:
N/A
Status:
N/A
Number of Spaces:
N/A
N/A
N/A
N/A
N/A
N/A
N/A
N/A
Construction Details
L-shape
N/A
N/A
N/A
N/A
Tax History
Year
Amount
Land
Improvement
Percent Change
Assessment
2020
$11,711
$458,000
$458,000
--%
$916,000
2019
$7,736
$193,543
$381,900
--%
$575,443
2018
$2,406
$189,749
$0
--%
$189,749

Average Home Price in 95035
Nearby Properties
Zip Code
Price
Bed
Bath
Sqft
Lot
Sold Date
$1,246,517
$1,246,517
3 Beds
2.5 Baths
1,743 Sqft
1,230 Lot (sqft)
Sold 08/06/2026
$1,249,999
$1,249,999
3 Beds
2 Baths
1,743 Sqft
1,230 Lot (sqft)
Sold 10/26/2026
$1,192,121
$1,192,121
3 Beds
2.5 Baths
1,997 Sqft
1,294 Lot (sqft)
Sold 10/27/2026
$1,150,000
$1,150,000
3 Beds
2.5 Baths
1,997 Sqft
1,294 Lot (sqft)
Sold 10/26/2026
$998,000
3 Beds
3 Baths
1,753 Sqft
1,294 Lot (sqft)
Sold 10/27/2026
$1,312,925
$1,312,925
3 Beds
3.5 Baths
1,899 Sqft
1,235 Lot (sqft)
Sold 10/27/2026
$1,086,943
$1,086,943
3 Beds
3 Baths
1,753 Sqft
1,294 Lot (sqft)
Sold 10/26/2026
$1,380,000
$1,380,000
3 Beds
3.5 Baths
1,860 Sqft
1,240 Lot (sqft)
Sold 10/26/2026