Member Features
Find Real Estate Bargain!
Full foreclosure details
Home value, equity and ownership info
Find homes priced below market
Get full access with a FREE Account
Already a member?
$1,249,999
Listing Price3beds
2baths
1,743sqft
1,230sqft lot
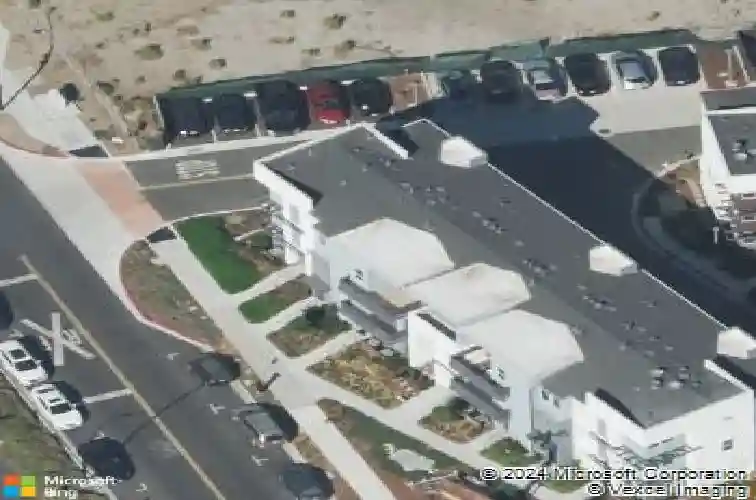
1378 Piper Dr, Milpitas, CA 95035
Member Features
Find Real Estate Bargain!
Full foreclosure details
Home value, equity and ownership info
Find homes priced below market
Get full access with a FREE Account
Already a member?
For Sale
Off Market
Home type
Price / sqft
Year built
Home Details
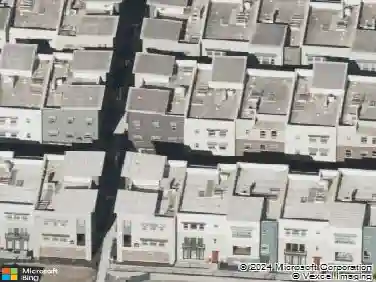
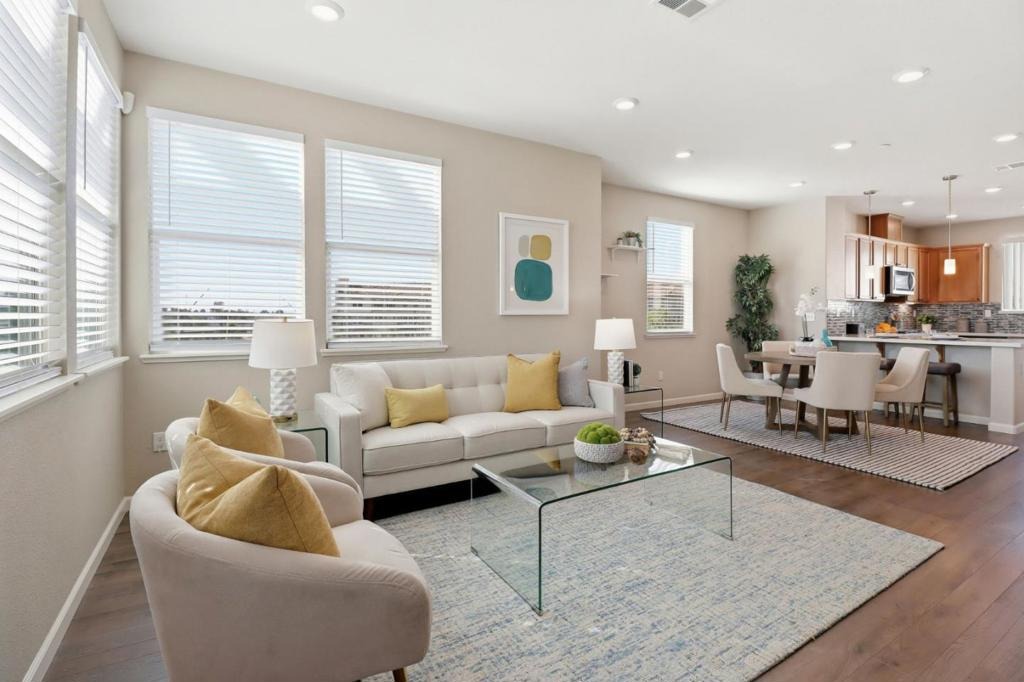
Unique corner lot townhouse with 3 bedrooms+ Large Den/ Office, 2.5 bathrooms. No overlap and true townhouse. No neighbor at the front. Side by side 2 car garage. Built-in 2018. Meticulously designed & largest floorplan in this community. High ceiling & open floor plan w/ amazing natural light flooding the home. Beautiful floors on the main level. The chef's kitchen features custom cabinets, a quartz countertop, a gas cooktop, large peninsula island, an abundance of cabinet & counter space. The primary bath features a dual sink vanity & walk-in closet. Energy-efficient features throughout, including recessed lighting. Features EV outlet ready, custom 4k closet in garage. Water softener/filter. Commute w/ easy access to freeways, shops, & restaurants. Walking distance to BART, Mattos, Stratford, Bob Maguire Park, light rail, Great Mall, tennis court, & playgrounds. Served by highly rated schools including Mabel Mattos Elem (10/10), Rancho Milpitas Middle (9/10), and Milpitas High (9/10), plus nearby Stratford School and enrichment programs.buyers to verify all.
Interior Details
1743
3
2
Has Heating:
Yes
Heating Type:
Forced Air With Air Conditioning
Has Cooling:
Yes
Cooling Type:
N/A
Has Fuel:
No
Fuel Type:
N/A
Has Basement:
No
Basement Type:
N/A
Has Flooring:
No
Flooring Type:
N/A
Has Fireplace:
Yes
Fireplace Type:
N/A
Property Details
1230
No
No
Type:
N/A
Location:
N/A
Status:
N/A
Number of Spaces:
N/A
N/A
N/A
N/A
N/A
N/A
N/A
N/A
Construction Details
L-shape
N/A
N/A
N/A
N/A
Tax History
Year
Amount
Land
Improvement
Percent Change
Assessment
2020
$12,229
$480,000
$480,000
--%
$960,000
2019
$7,048
$246,875
$327,750
--%
$574,625
2018
$3,558
$242,035
$51,000
--%
$293,035

Average Home Price in 95035
Nearby Properties
Zip Code
Price
Bed
Bath
Sqft
Lot
Sold Date
$1,062,764
$1,062,764
3 Beds
2 Baths
1,485 Sqft
1,223 Lot (sqft)
Sold 08/14/2026
$997,757
$997,757
3 Beds
2.5 Baths
1,631 Sqft
1,294 Lot (sqft)
Sold 08/12/2026
$1,246,517
$1,246,517
3 Beds
2.5 Baths
1,743 Sqft
1,230 Lot (sqft)
Sold 08/06/2026
$1,099,496
$1,099,496
3 Beds
3 Baths
1,569 Sqft
1,200 Lot (sqft)
Sold 08/03/2026
$1,344,387
$1,344,387
3 Beds
3.5 Baths
1,887 Sqft
1,419 Lot (sqft)
Sold 08/01/2026
$1,043,643
$1,043,643
3 Beds
2.5 Baths
1,530 Sqft
1,223 Lot (sqft)
Sold 07/13/2026
$1,001,831
$1,001,831
3 Beds
2.5 Baths
1,552 Sqft
1,223 Lot (sqft)
Sold 06/09/2026
$1,128,983
$1,128,983
3 Beds
3 Baths
1,569 Sqft
1,200 Lot (sqft)
Sold 05/22/2026
$1,195,673
$1,195,673
3 Beds
3.5 Baths
1,687 Sqft
1,200 Lot (sqft)
Sold 05/14/2026