Member Features
Find Real Estate Bargain!
Full foreclosure details
Home value, equity and ownership info
Find homes priced below market
Get full access with a FREE Account
Already a member?
$689,432
Listing Price5beds
3baths
1,958sqft
9,235sqft lot
7 Cherry Bend Dr, Howell, NJ 07731
Member Features
Find Real Estate Bargain!
Full foreclosure details
Home value, equity and ownership info
Find homes priced below market
Get full access with a FREE Account
Already a member?
For Sale
Off Market
Home type
Price / sqft
Year built
Home Details
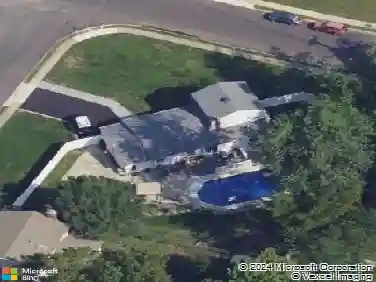
Welcome to 7 Cherry Bend Drive, a spacious five-bedroom, three-bath home in the desirable Salem Hill section of Howell. This nearly 2,000 sq ft property features a well-designed layout with a bright living room, dining room, and kitchen perfect for gatherings. Sliding glass doors from the dining room lead to a large backyard, ideal for entertaining or relaxing. An above-ground pool adds to the outdoor appeal, while the generous yard provides space for play and gardening. All five bedrooms are well-sized, offering flexibility for guests, home offices, or a growing household. Located on a tree-lined block close to schools, parks, shopping, and major roadways, this home combines comfort, convenience, and lifestyle in one of Howell's most sought-after neighborhoods.
Interior Details
1958
5
3
Has Heating:
Yes
Heating Type:
Forced Air With Air Conditioning
Has Cooling:
Yes
Cooling Type:
N/A
Has Fuel:
No
Fuel Type:
N/A
Has Basement:
No
Basement Type:
N/A
Has Flooring:
No
Flooring Type:
N/A
Has Fireplace:
Yes
Fireplace Type:
N/A
Property Details
9235
Yes
Yes
Type:
Garage, Attached
Location:
N/A
Status:
N/A
Number of Spaces:
2
No
No
No
No
Yes
No
No
Construction Details
Ranch
Aluminum/vinyl
N/A
Gable
Other (not Classified)
Tax History
Year
Amount
Land
Improvement
Percent Change
Assessment
2019
$7,701
$150,700
$177,800
--%
$328,500
2019
$7,701
$150,700
$174,800
--%
$325,500
2018
$7,557
$150,700
$166,700
--%
$317,400
2017
$7,279
$140,700
$161,600
--%
$302,300
2016
$7,011
$130,800
$157,500
--%
$288,300
2014
$6,453
$111,700
$132,000
--%
$243,700
2013
$6,208
$100,700
$132,000
--%
$232,700
2012
$6,486
$100,700
$132,000
--%
$232,700

Average Home Price in 07731
Nearby Properties
Zip Code
Price
Bed
Bath
Sqft
Lot
Sold Date
$873,560
$873,560
4 Beds
1.5 Baths
2,052 Sqft
8,276 Lot (sqft)
Sold 10/22/2026
$769,000
5 Beds
2.5 Baths
2,217 Sqft
8,250 Lot (sqft)
Sold 10/26/2026
$720,999
$720,999
3 Beds
2.5 Baths
1,774 Sqft
17,237 Lot (sqft)
Sold 10/26/2026
$689,432
$689,432
5 Beds
3 Baths
1,958 Sqft
9,235 Lot (sqft)
Sold 10/27/2026
$864,999
$864,999
4 Beds
4 Baths
2,100 Sqft
11,761 Lot (sqft)
Sold 10/26/2026
$804,337
$804,337
4 Beds
1.5 Baths
2,112 Sqft
7,841 Lot (sqft)
Sold 10/27/2026
$684,209
$684,209
4 Beds
2.5 Baths
1,872 Sqft
8,799 Lot (sqft)
Sold 10/27/2026
$906,986
$906,986
4 Beds
1.5 Baths
2,108 Sqft
12,632 Lot (sqft)
Sold 10/27/2026
$619,900
4 Beds
3 Baths
2,026 Sqft
8,250 Lot (sqft)
Sold 09/29/2026