Member Features
Find Real Estate Bargain!
Full foreclosure details
Home value, equity and ownership info
Find homes priced below market
Get full access with a FREE Account
Already a member?
$580,000
Listing Price3beds
3baths
3,692sqft
14,157sqft lot
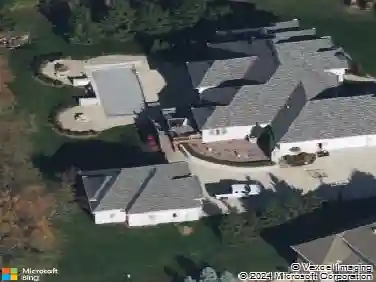
3131 Cherokee Cir, Bargersville, IN 46106
Member Features
Find Real Estate Bargain!
Full foreclosure details
Home value, equity and ownership info
Find homes priced below market
Get full access with a FREE Account
Already a member?
For Sale
Off Market
Home type
Price / sqft
Year built
Home Details
Welcome home to this beautiful ranch with a full basement! When entering the Foyer, it offers an open floor plan that opens up to the family room. This design offers a warm and inviting atmosphere, perfect for gatherings or quiet evenings, enhanced by a fireplace and impressive 9 ceilings. The gourmet kitchen is truly a culinary dream, featuring a large kitchen island, granite countertops, pantry, upgraded cabinets, and a double oven, making it a joy to prepare meals and entertain guests. The primary bathroom is designed for relaxation and rejuvenation, featuring a tile tub, a tiled walk-in shower, and a double vanity. The primary bedroom offers a comfortable retreat, styled with a tray ceiling. The office is spacious and in a great location for working from home. The basement has a large rec room and a beautifully crafted kitchen with a bar area for entertaining. Enjoy the outdoors on the patio, deck, gas grill, gas fire pit and covered patio created for an ideal outdoor living space.
Interior Details
3692
3
3
Has Heating:
Yes
Heating Type:
Central
Has Cooling:
Yes
Cooling Type:
Central
Has Fuel:
No
Fuel Type:
N/A
Has Basement:
No
Basement Type:
Finished
Has Flooring:
No
Flooring Type:
N/A
Has Fireplace:
Yes
Fireplace Type:
N/A
Property Details
14157
No
No
Type:
Garage, Attached
Location:
N/A
Status:
N/A
Number of Spaces:
2
N/A
N/A
N/A
N/A
N/A
N/A
N/A
Construction Details
N/A
N/A
N/A
N/A
Asphalt
Tax History
Year
Amount
Land
Improvement
Percent Change
Assessment
2019
$3,976
$69,400
$353,100
--%
$422,500
2018
$3,976
$69,400
$328,200
--%
$397,600
2017
$2,010
$69,400
$328,200
--%
$397,600
2017
$2,010
$47,800
$354,200
--%
$402,000
2016
$3,842
$47,800
$336,400
--%
$384,200

Average Home Price in 46106
Nearby Properties
Zip Code
Price
Bed
Bath
Sqft
Lot
Sold Date
$799,719
4 Beds
2.5 Baths
3,247 Sqft
18,644 Lot (sqft)
Sold 10/27/2026
$1,118,651
$1,118,651
4 Beds
2.5 Baths
4,138 Sqft
28,706 Lot (sqft)
Sold 10/27/2026
$461,182
4 Beds
2.5 Baths
3,168 Sqft
10,324 Lot (sqft)
Sold 10/26/2026
$740,000
4 Beds
4 Baths
3,828 Sqft
23,000 Lot (sqft)
Sold 10/26/2026
$385,000
5 Beds
3 Baths
3,334 Sqft
18,252 Lot (sqft)
Sold 10/26/2026
$580,000
3 Beds
3 Baths
3,692 Sqft
14,157 Lot (sqft)
Sold 10/27/2026
$604,007
4 Beds
3.5 Baths
4,104 Sqft
13,721 Lot (sqft)
Sold 10/26/2026
$886,025
4 Beds
3.5 Baths
3,792 Sqft
17,380 Lot (sqft)
Sold 10/27/2026
$862,048
4 Beds
3.5 Baths
3,930 Sqft
20,081 Lot (sqft)
Sold 10/27/2026