Member Features
Find Real Estate Bargain!
Full foreclosure details
Home value, equity and ownership info
Find homes priced below market
Get full access with a FREE Account
Already a member?
$1,473,021
Listing Price5beds
4.5baths
3,536sqft
11,848sqft lot
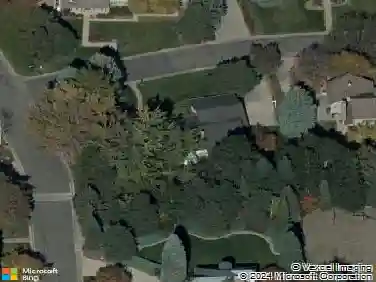
9880 E Chenango Ave, Greenwood Village, CO 80111
Member Features
Find Real Estate Bargain!
Full foreclosure details
Home value, equity and ownership info
Find homes priced below market
Get full access with a FREE Account
Already a member?
For Sale
Home type
Price / sqft
Year built
Home Details
Rarely does a home offer a 4,200-acre natural space as an extension of its own front yard. Situated on a lush quarter-acre lot, this exceptional home directly overlooks Cherry Creek State Park, offering a daily connection to Colorado's trail systems & open vistas. The classic curb appeal is defined by a welcoming covered front porch & a side-load garage. The heart of the home is a sophisticated chef's kitchen, designed for both daily life & large-scale hosting with a sprawling center island, professional-grade stainless steel appliances, & abundant workspace. Gatherings transition naturally from the light-filled living room that is adorned with crown moldings & glistening hardwoods to the cozy family room anchored by a traditional wood-burning fireplace. Upstairs features 5 bedrooms, including a primary suite with dual vanities & an oversized walk-in shower. The front-facing bedrooms offer views of the state park, while a Jack-&-Jill bathroom & hardwood flooring throughout the level ensure a cohesive, high-end feel. Functional living is found throughout the home with a laundry/mudroom & a versatile basement recreation room, perfect for movies or play space. Step outside to the massive covered patio, creating a sanctuary for relaxing & entertaining. The private backyard is a gardener's retreat, complete with established planters & mature landscaping. This premier location provides great access to award-winning Belleview Elementary, Campus Middle, & Cherry Creek High School. AN
Interior Details
3536
5
4.5
Has Heating:
Yes
Heating Type:
Forced Air With Air Conditioning
Has Cooling:
Yes
Cooling Type:
Central
Has Fuel:
Yes
Fuel Type:
Gas
Has Basement:
No
Basement Type:
Partial
Has Flooring:
No
Flooring Type:
Wood (unspecified)
Has Fireplace:
Yes
Fireplace Type:
N/A
Property Details
11848
No
No
Type:
Driveway
Location:
N/A
Status:
N/A
Number of Spaces:
0
No
No
No
No
Yes
No
No
Construction Details
Bi-level
Brick/stone (brick And/or Stone)
N/A
Gable/hip
Wood Shingle
Tax History
Year
Amount
Land
Improvement
Percent Change
Assessment
2019
$4,977
$25,272
$35,230
--%
$60,502
2019
$4,977
$25,097
$34,985
--%
$60,082
2017
$4,723
$13,680
$41,155
--%
$54,835
2017
$4,723
$13,680
$41,155
--%
$54,835
2016
$4,834
$15,920
$36,982
--%
$52,902
2014
$3,918
$8,756
$31,975
--%
$40,731
2013
$3,965
$8,756
$31,975
--%
$40,731
2011
$4,148
$0
$0
--%
$42,700

Average Home Price in 80111
Nearby Properties
Zip Code
Price
Bed
Bath
Sqft
Lot
Sold Date
$1,020,000
$1,020,000
4 Beds
4.5 Baths
3,403 Sqft
11,108 Lot (sqft)
Sold 09/29/2026
$1,795,000
$1,795,000
5 Beds
6 Baths
4,014 Sqft
12,981 Lot (sqft)
Sold 10/05/2026
$1,125,222
$1,125,222
4 Beds
3.5 Baths
3,751 Sqft
9,757 Lot (sqft)
Sold 10/26/2026
$1,270,000
$1,270,000
4 Beds
5 Baths
3,894 Sqft
10,019 Lot (sqft)
Sold 10/26/2026
$870,006
5 Beds
3.5 Baths
3,745 Sqft
10,498 Lot (sqft)
Sold 10/27/2026
$2,196,565
$2,196,565
4 Beds
4 Baths
4,006 Sqft
10,411 Lot (sqft)
Sold 10/27/2026
$1,473,021
5 Beds
4.5 Baths
3,536 Sqft
11,848 Lot (sqft)
Sold 10/27/2026