Member Features
Find Real Estate Bargain!
Full foreclosure details
Home value, equity and ownership info
Find homes priced below market
Get full access with a FREE Account
Already a member?
$539,351
Listing Price3beds
2baths
1,882sqft
29,185sqft lot
131 Chateau Dr, Somerset, MA 02726
Member Features
Find Real Estate Bargain!
Full foreclosure details
Home value, equity and ownership info
Find homes priced below market
Get full access with a FREE Account
Already a member?
For Sale
Off Market
Home type
Price / sqft
Year built
Home Details
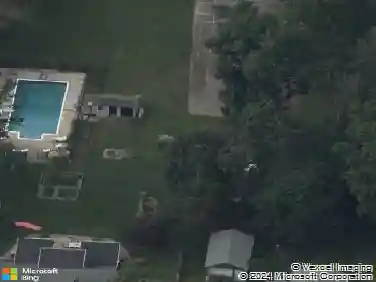
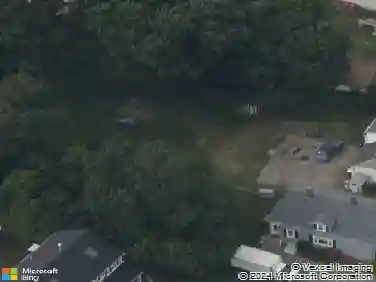
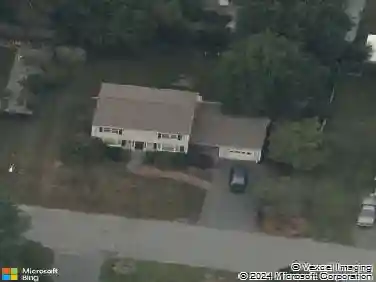
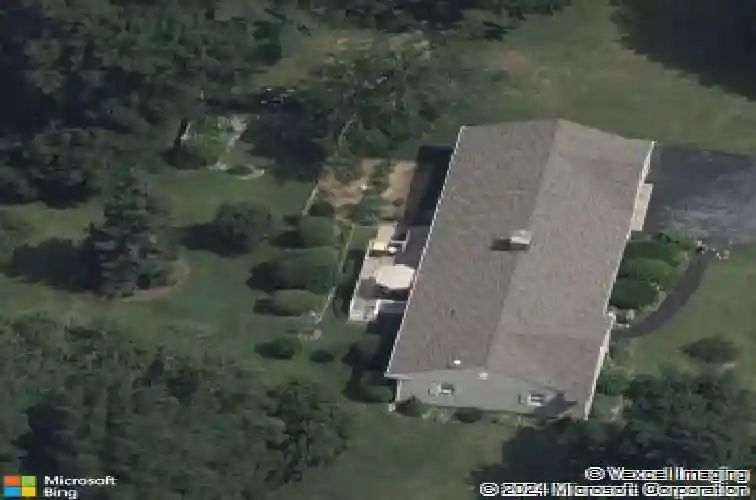
Spacious, 1882 sq. ft. Somerset ranch with a 2 car garage located in a centrally located ,desirable, pristine neighborhood. Great floor plan featuring an Open concept living room/dining room with a fireplace, built in shelving, beamed ceiling and beautiful hardwood floors. Eat in kitchen, ample size family room, slider on to an oversize deck. First floor washer/dryer hookup, cedar closet ,large primary bedroom with full bath, two other generous size bedrooms and another full bathroom. Partially finished basement with fireplace and a workshop .With Over 1/2 acre of land there is a wonderful opportunity to create a beautiful outdoor oasis. 6 year old roof. and vinyl siding .Easy highway access.
Interior Details
1882
3
2
Has Heating:
Yes
Heating Type:
Hot Water
Has Cooling:
No
Cooling Type:
N/A
Has Fuel:
Yes
Fuel Type:
Gas
Has Basement:
No
Basement Type:
Full
Has Flooring:
No
Flooring Type:
N/A
Has Fireplace:
Yes
Fireplace Type:
N/A
Property Details
29185
No
No
Type:
Garage, Attached
Location:
N/A
Status:
N/A
Number of Spaces:
1
N/A
N/A
N/A
N/A
N/A
N/A
N/A
Construction Details
Ranch
Aluminum/vinyl
N/A
Gable
Asphalt
Tax History
Year
Amount
Land
Improvement
Percent Change
Assessment
2020
$5,004
$121,000
$207,800
--%
$328,800
2019
$5,621
$121,000
$187,000
--%
$308,000
2018
$4,845
$120,000
$165,700
--%
$285,700
2017
$4,722
$114,000
$157,400
--%
$271,400
2016
$4,752
$114,000
$157,400
--%
$271,400
2014
$4,487
$117,000
$153,300
--%
$270,300
2013
$4,192
$125,400
$153,300
--%
$278,700

Average Home Price in 02726
Nearby Properties
Zip Code
Price
Bed
Bath
Sqft
Lot
Sold Date
$675,000
3 Beds
2 Baths
1,728 Sqft
30,056 Lot (sqft)
Sold 10/22/2026
$647,147
$647,147
3 Beds
1.5 Baths
2,135 Sqft
11,761 Lot (sqft)
Sold 10/01/2026
$761,323
$761,323
3 Beds
2.5 Baths
2,044 Sqft
91,524 Lot (sqft)
Sold 05/27/2026
$499,900
$499,900
4 Beds
3 Baths
2,000 Sqft
10,019 Lot (sqft)
Sold 10/26/2026
$539,351
$539,351
3 Beds
2 Baths
1,882 Sqft
29,185 Lot (sqft)
Sold 10/26/2026
$674,318
$674,318
4 Beds
1.5 Baths
1,666 Sqft
11,326 Lot (sqft)
Sold 10/27/2026