Member Features
Find Real Estate Bargain!
Full foreclosure details
Home value, equity and ownership info
Find homes priced below market
Get full access with a FREE Account
Already a member?
$591,751
Listing Price3beds
2baths
1,352sqft
30,210sqft lot
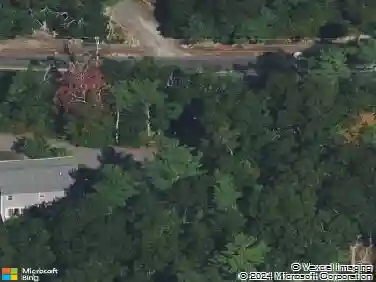
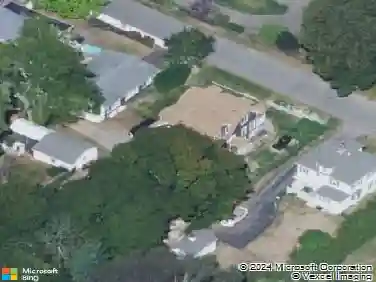
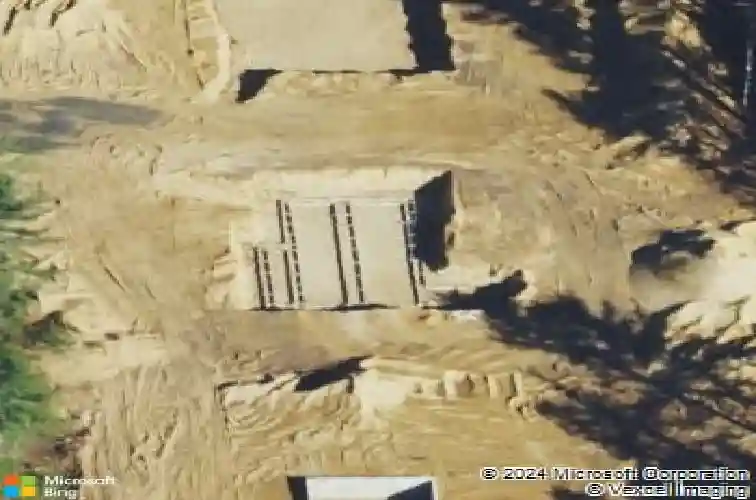
73 Charlotte Furnace Rd, West Wareham, MA 02576
Member Features
Find Real Estate Bargain!
Full foreclosure details
Home value, equity and ownership info
Find homes priced below market
Get full access with a FREE Account
Already a member?
For Sale
Off Market
Home type
Price / sqft
Year built
Home Details
Step into this stunning, newer-construction home designed for the modern lifestyle. The desirable open-concept floor plan seamlessly connects the living and dining areas to a chef-inspired kitchen-perfect for those who love to entertain. Featuring sleek granite countertops and stainless steel appliances, the kitchen is as functional as it is beautiful.Retreat to the primary suite, a peaceful oasis featuring plush carpeting, a spacious walk-in closet, and a private ensuite tiled bath. Just off the kitchen, a composite deck leads to an expansive, fully fenced backyard. Whether youre hosting summer BBQs or gathering friends around the firepit under the stars, this outdoor space is a true showstopper.Smart energy upgrades, including solar panels and a programmable thermostat, ensure year-round efficiency. Located just minutes from Warehams beautiful beaches and the shopping at Wareham Crossing, with lightning-fast access to Routes 195 and 495-the perfect blend of charm and convenience
Interior Details
1352
3
2
Has Heating:
Yes
Heating Type:
Forced Air With Air Conditioning
Has Cooling:
Yes
Cooling Type:
N/A
Has Fuel:
Yes
Fuel Type:
Gas
Has Basement:
No
Basement Type:
Basement (unspecified)
Has Flooring:
No
Flooring Type:
N/A
Has Fireplace:
Yes
Fireplace Type:
N/A
Property Details
30210
No
No
Type:
N/A
Location:
N/A
Status:
N/A
Number of Spaces:
N/A
N/A
N/A
N/A
N/A
N/A
N/A
N/A
Construction Details
Ranch
Aluminum/vinyl
N/A
Gable
Asphalt
Tax History
Year
Amount
Land
Improvement
Percent Change
Assessment

Average Home Price in 02576
Nearby Properties
Zip Code
Price
Bed
Bath
Sqft
Lot
Sold Date
$591,751
3 Beds
2 Baths
1,352 Sqft
30,210 Lot (sqft)
Sold 10/27/2026
$287,500
4 Beds
1.5 Baths
1,232 Sqft
10,000 Lot (sqft)
Sold 11/15/2025
$424,377
3 Beds
1 Baths
1,204 Sqft
10,774 Lot (sqft)
Sold 10/26/2026
$477,464
4 Beds
1.5 Baths
1,232 Sqft
10,607 Lot (sqft)
Sold 10/27/2026
$428,223
4 Beds
1 Baths
1,316 Sqft
10,000 Lot (sqft)
Sold 10/26/2026