Member Features
Find Real Estate Bargain!
Full foreclosure details
Home value, equity and ownership info
Find homes priced below market
Get full access with a FREE Account
Already a member?
$899,000
Listing Price3beds
2.5baths
2,160sqft
39,640sqft lot
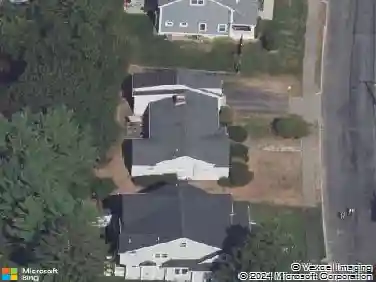
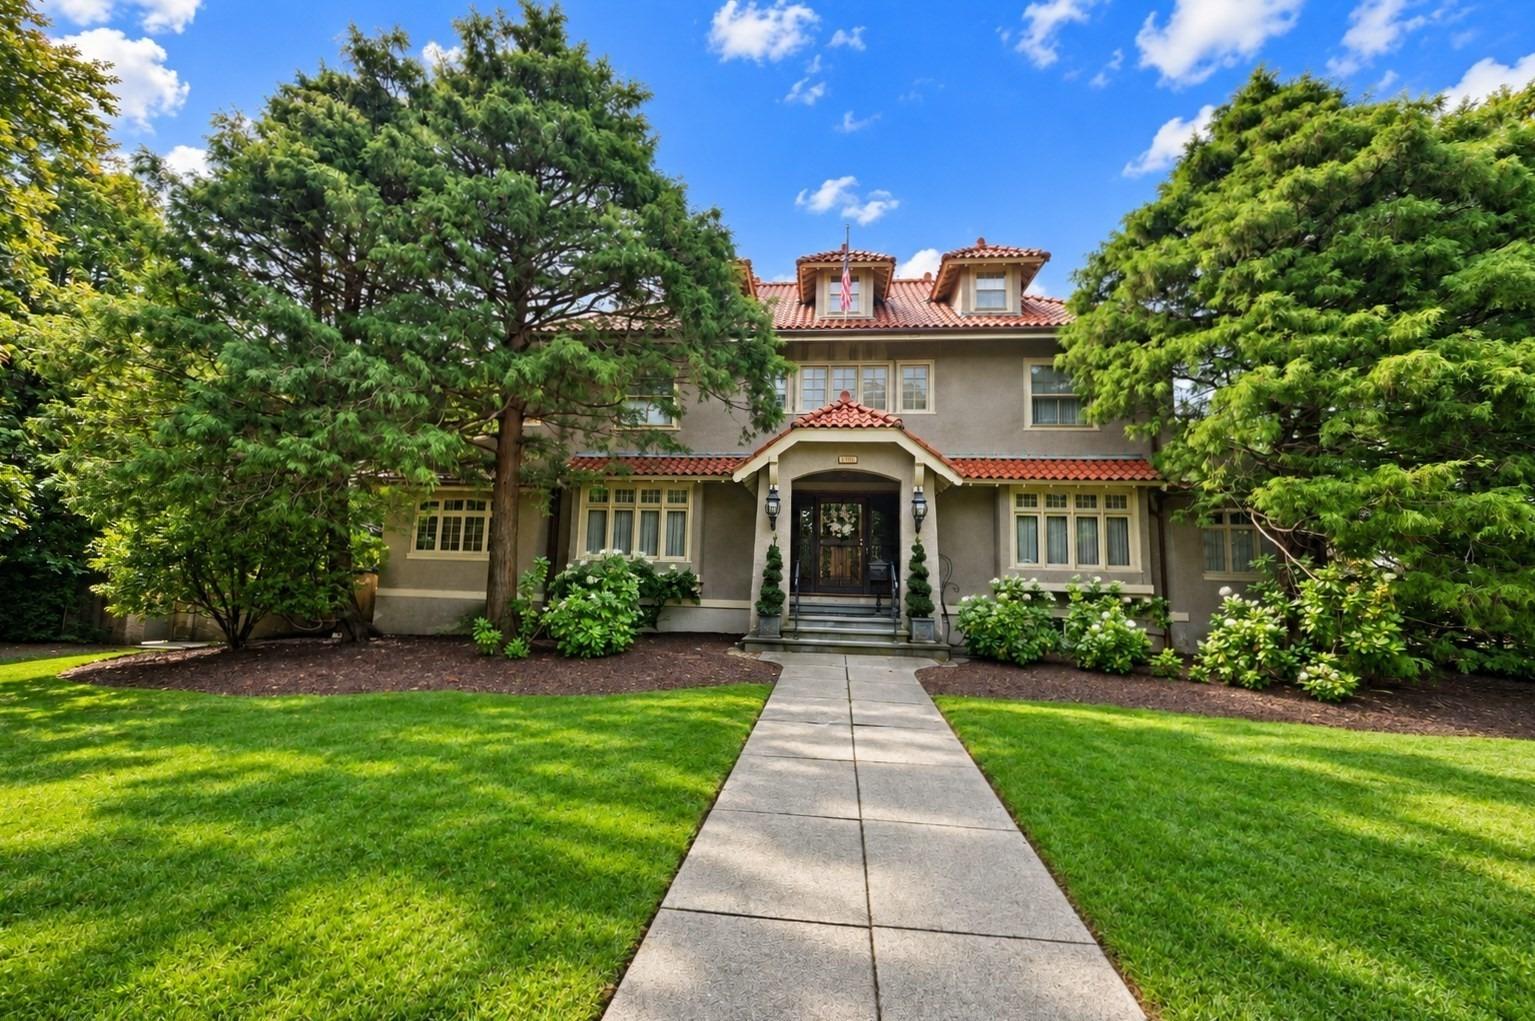
46 Charles River St, Needham, MA 02492
Member Features
Find Real Estate Bargain!
Full foreclosure details
Home value, equity and ownership info
Find homes priced below market
Get full access with a FREE Account
Already a member?
For Sale
Home type
Price / sqft
Year built
Home Details
Built in 1996 this 3 level home abutting the Bay Colony Rail Trail has a very flexible floor plan for the living level. Sitting room off of the kitchen has a wood burning fireplace & Deck with sweeping woodsy views. First floor has garage, workshop, den (exercise room) and laundry, 2nd floor has open kitchen and family room. Kitchen has a great layout, plenty of granite countertops with peninsula for breakfast bar seating. Flexible floor plan allows for different uses of the living level. Living room has bay window and small office. 3rd floor has primary bedroom suite with double closets and a 5- piece bath with soaking tub, shower and 2 vanities. There are 2 more bedrooms and full bath. Pull down ladder for attic storage. Garage with interior access. Large yard stretches along the bay state rail trail. Fabulous setting back from the road. 6 minute drive to Needham Junction for commuter rail.
Interior Details
2160
3
2.5
Has Heating:
Yes
Heating Type:
Hot Water
Has Cooling:
Yes
Cooling Type:
N/A
Has Fuel:
Yes
Fuel Type:
Oil
Has Basement:
No
Basement Type:
Full
Has Flooring:
No
Flooring Type:
N/A
Has Fireplace:
Yes
Fireplace Type:
N/A
Property Details
39640
No
No
Type:
Garage, Basement
Location:
N/A
Status:
N/A
Number of Spaces:
1
N/A
N/A
N/A
N/A
N/A
N/A
N/A
Construction Details
Colonial
Aluminum/vinyl
N/A
Gable
Asphalt
Tax History
Year
Amount
Land
Improvement
Percent Change
Assessment
2020
$7,944
$399,400
$236,600
--%
$636,000
2019
$7,821
$399,400
$231,800
--%
$631,200
2018
$7,499
$399,400
$231,800
--%
$631,200
2017
$7,713
$399,400
$249,300
--%
$648,700
2016
$7,486
$399,400
$249,300
--%
$648,700
2014
$7,469
$399,400
$242,300
--%
$641,700
2013
$7,251
$399,400
$242,300
--%
$641,700

Average Home Price in 02492
Nearby Properties
Zip Code
Price
Bed
Bath
Sqft
Lot
Sold Date
$1,356,646
$1,356,646
4 Beds
2.5 Baths
2,268 Sqft
57,064 Lot (sqft)
Sold 10/27/2026
$1,375,000
$1,375,000
3 Beds
3.5 Baths
2,300 Sqft
51,836 Lot (sqft)
Sold 10/27/2026
$899,000
3 Beds
2.5 Baths
2,160 Sqft
39,640 Lot (sqft)
Sold 10/13/2026