Member Features
Find Real Estate Bargain!
Full foreclosure details
Home value, equity and ownership info
Find homes priced below market
Get full access with a FREE Account
Already a member?
$334,990
Listing Price3beds
2baths
3,820sqft
8,494sqft lot
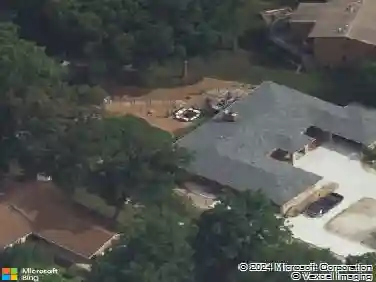
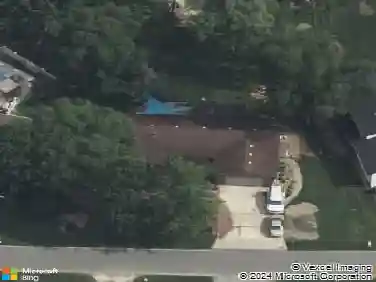
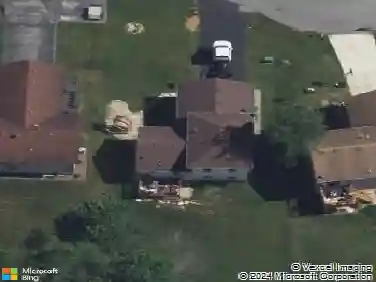
11082 Charles Dr, Crown Point, IN 46307
Member Features
Find Real Estate Bargain!
Full foreclosure details
Home value, equity and ownership info
Find homes priced below market
Get full access with a FREE Account
Already a member?
For Sale
Off Market
Home type
Price / sqft
Year built
Home Details
The Sonoma Ranch is a 3-bedroom, 2-bathroom home featuring an open floor plan and a stylish brick exterior. Inside, youll find a spacious kitchen with quartz countertops and 42-inch white cabinets, complemented by an expansive family room with upgraded luxury plank vinyl flooring. The inviting primary bedroom includes a large walk-in closet and a deluxe shower bath. The open-concept great room is perfect for entertaining, and the bathrooms are equipped with smart-height toilets. Enjoy outdoor living on your 10x10 patio. Each home is equipped with a Ring Video Doorbell Pro, Ring Alarm Security Kit, and a Honeywell smart thermostat for enhanced connectivity and security. Located in the new Aylesworth community within the Crown Point school district, youll have access to a community pool, splash pad, fire pit, and scenic walking trails. Monthly HOA fees cover lawn care and snow removal, ensuring a hassle-free lifestyle. Please note that stock photos are used for reference and may vary from the actual home.
Interior Details
3820
3
2
Has Heating:
Yes
Heating Type:
Central
Has Cooling:
Yes
Cooling Type:
Central
Has Fuel:
No
Fuel Type:
N/A
Has Basement:
No
Basement Type:
N/A
Has Flooring:
No
Flooring Type:
N/A
Has Fireplace:
Yes
Fireplace Type:
N/A
Property Details
8494
No
No
Type:
Garage, Attached
Location:
N/A
Status:
N/A
Number of Spaces:
3
N/A
N/A
N/A
N/A
N/A
N/A
N/A
Construction Details
N/A
N/A
N/A
N/A
N/A
Tax History
Year
Amount
Land
Improvement
Percent Change
Assessment

Average Home Price in 46307
Nearby Properties
Zip Code
Price
Bed
Bath
Sqft
Lot
Sold Date
$566,582
$566,582
-- Beds
2.5 Baths
3,342 Sqft
10,019 Lot (sqft)
Sold 10/26/2026
$321,248
$321,248
-- Beds
2 Baths
3,708 Sqft
8,015 Lot (sqft)
Sold 10/26/2026
$329,990
$329,990
3 Beds
2 Baths
3,934 Sqft
8,015 Lot (sqft)
Sold 10/17/2026
$334,990
3 Beds
2 Baths
3,820 Sqft
8,494 Lot (sqft)
Sold 09/29/2026
$339,990
$339,990
3 Beds
2 Baths
3,312 Sqft
8,146 Lot (sqft)
Sold 10/17/2026
$629,900
$629,900
4 Beds
3 Baths
3,820 Sqft
144,227 Lot (sqft)
Sold 11/02/2026