Member Features
Find Real Estate Bargain!
Full foreclosure details
Home value, equity and ownership info
Find homes priced below market
Get full access with a FREE Account
Already a member?
$342,663
Listing Price3beds
2baths
1,724sqft
10,890sqft lot
2120 Championship Dr, Evansville, IN 47725
Member Features
Find Real Estate Bargain!
Full foreclosure details
Home value, equity and ownership info
Find homes priced below market
Get full access with a FREE Account
Already a member?
For Sale
Off Market
Home type
Price / sqft
Year built
Home Details
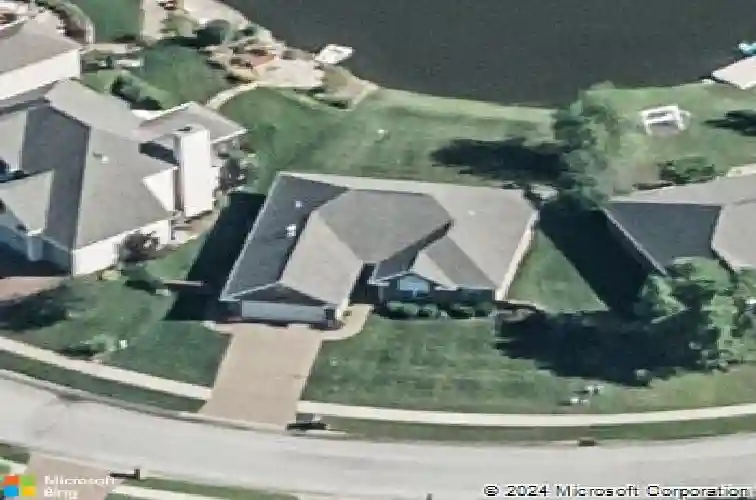
Discover this beautifully updated and meticulously maintained 3-bedroom, 2-bath ranch home offering comfort, style, and serene lake views. Step into the welcoming foyer and into an open, spacious living room featuring a cozy gas fireplace and stunning views of the lake just beyond the backyard. The updated kitchen is both functional and inviting, showcasing beautiful countertops, a tiled backsplash, breakfast bar, stainless steel appliances, and a pantry. A formal dining room connects seamlessly to the kitchen, creating an ideal layout for gatherings and entertaining. Just off the kitchen, an additional dining nook or sitting area offers flexible living space to fit your needs. The expansive owner's suite is a true retreat with plush carpeting, a walk-in closet, and a private en suite bath complete with dual vanities, a stand-up shower, soaking tub, and private water closet. The split-bedroom floor plan provides added privacy, with two additional bedrooms located on the opposite side of the home and sharing a well-appointed hall bath. Outdoor living is just as impressive. Enjoy the peaceful water views from the screened porch, perfect for relaxing in nearly any season, or unwind on the open patio, ideal for outdoor dining and entertaining. The backyard stretches to the lake, offering the opportunity to fish right from your own property. Additional highlights include a spacious laundry room with utility sink and cabinetry, attached 2-car garage, attic storage, updated landscap
Interior Details
1724
3
2
Has Heating:
Yes
Heating Type:
Central
Has Cooling:
Yes
Cooling Type:
Central
Has Fuel:
No
Fuel Type:
N/A
Has Basement:
No
Basement Type:
No Basement
Has Flooring:
No
Flooring Type:
N/A
Has Fireplace:
Yes
Fireplace Type:
N/A
Property Details
10890
No
No
Type:
Garage, Attached
Location:
N/A
Status:
N/A
Number of Spaces:
2
N/A
N/A
N/A
N/A
N/A
N/A
N/A
Construction Details
N/A
N/A
N/A
N/A
Asphalt
Tax History
Year
Amount
Land
Improvement
Percent Change
Assessment
2019
$2,180
$35,500
$168,300
--%
$203,800
2019
$2,180
$35,500
$170,300
--%
$205,800
2018
$2,184
$35,500
$172,300
--%
$207,800
2017
$2,189
$35,500
$173,600
--%
$209,100
2016
$2,034
$35,400
$177,000
--%
$212,400

Average Home Price in 47725
Nearby Properties
Zip Code
Price
Bed
Bath
Sqft
Lot
Sold Date
$320,000
3 Beds
2 Baths
1,571 Sqft
10,019 Lot (sqft)
Sold 10/13/2026
$342,663
3 Beds
2 Baths
1,724 Sqft
10,890 Lot (sqft)
Sold 10/26/2026
$358,900
$358,900
3 Beds
3 Baths
1,859 Sqft
10,454 Lot (sqft)
Sold 10/26/2026