Member Features
Find Real Estate Bargain!
Full foreclosure details
Home value, equity and ownership info
Find homes priced below market
Get full access with a FREE Account
Already a member?
$609,900
Listing Price3beds
1baths
1,360sqft
7,057sqft lot
1716 Central St, Stoughton, MA 02072
Member Features
Find Real Estate Bargain!
Full foreclosure details
Home value, equity and ownership info
Find homes priced below market
Get full access with a FREE Account
Already a member?
For Sale
Off Market
Home type
Price / sqft
Year built
Home Details
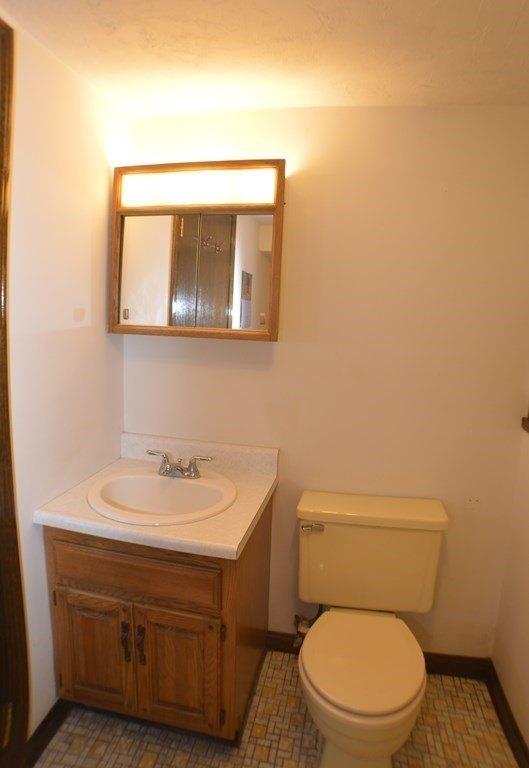
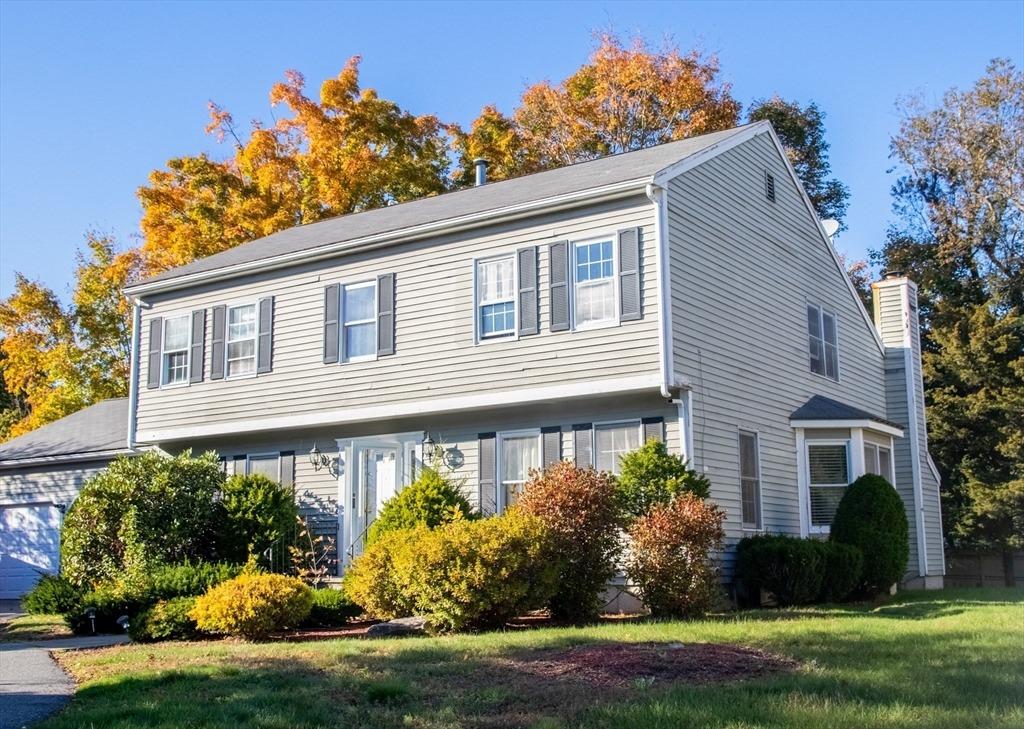
Welcome to 1716 Central Street in Stoughton- a beautifully updated Cape blending classic New England charm with modern finishes. This inviting home features 3 bedrooms-with the potential to have 5 bedrooms, hardwood flooring, and a sun-filled layout designed for comfortable everyday living. The updated kitchen offers granite countertops, white cabinetry, stainless steel appliances, and a peninsula seating perfect for casual dining and entertaining. Enjoy a spacious living/dining area with a cozy fireplace, a convenient bonus sunroom ideal for relaxing or working from home. Outside, the property offers a wood deck, multiple off-street parking spaces with two driveways, and easy access to shopping, restaurants, major routes, and the commuter rail. Whether you're a first-time home buyer or looking for flexible living space in a commuter-friendly location, this move-in-ready home delivers exceptional value and convenience in the heart of Stoughton.
Interior Details
1360
3
1
Has Heating:
Yes
Heating Type:
Forced Air With Air Conditioning
Has Cooling:
Yes
Cooling Type:
N/A
Has Fuel:
Yes
Fuel Type:
Gas
Has Basement:
No
Basement Type:
Unfinished
Has Flooring:
No
Flooring Type:
N/A
Has Fireplace:
Yes
Fireplace Type:
N/A
Property Details
7057
No
No
Type:
N/A
Location:
N/A
Status:
N/A
Number of Spaces:
N/A
N/A
N/A
N/A
N/A
N/A
N/A
N/A
Construction Details
Cape Cod
Aluminum/vinyl
N/A
Gable
Asphalt
Tax History
Year
Amount
Land
Improvement
Percent Change
Assessment
2020
$3,734
$114,600
$136,200
--%
$250,800
2019
$3,706
$114,600
$127,000
--%
$241,600
2018
$3,411
$108,400
$121,900
--%
$230,300
2017
$2,991
$97,600
$108,800
--%
$206,400
2016
$2,991
$96,100
$103,700
--%
$199,800
2014
$2,808
$80,100
$98,300
--%
$178,400
2013
$2,688
$80,100
$98,300
--%
$178,400
2012
$2,688
$81,700
$103,700
--%
$185,400

Average Home Price in 02072
Nearby Properties
Zip Code
Price
Bed
Bath
Sqft
Lot
Sold Date
$579,900
3 Beds
2 Baths
1,176 Sqft
5,009 Lot (sqft)
Sold 10/13/2026
$399,900
$399,900
3 Beds
1 Baths
1,280 Sqft
8,712 Lot (sqft)
Sold 07/10/2025
$525,000
3 Beds
1 Baths
1,560 Sqft
7,492 Lot (sqft)
Sold 09/29/2026
$609,900
$609,900
3 Beds
1 Baths
1,360 Sqft
7,057 Lot (sqft)
Sold 10/26/2026