Member Features
Find Real Estate Bargain!
Full foreclosure details
Home value, equity and ownership info
Find homes priced below market
Get full access with a FREE Account
Already a member?
$650,000
Listing Price4beds
3baths
2,138sqft
15,028sqft lot
171 Central St, Stoughton, MA 02072
Member Features
Find Real Estate Bargain!
Full foreclosure details
Home value, equity and ownership info
Find homes priced below market
Get full access with a FREE Account
Already a member?
For Sale
Off Market
Home type
Price / sqft
Year built
Home Details
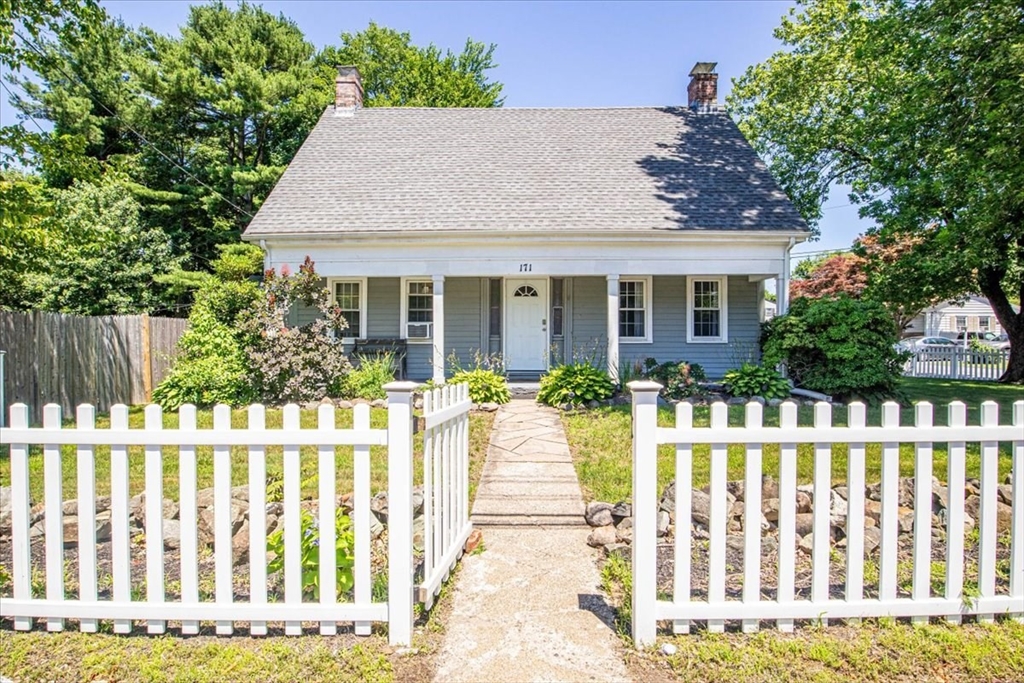
Embrace the timeless charm of Cape Cod architecture, where classic design meets modern functionality. Perfectly positioned just off Route 24, this residence offers unparalleled convenience with immediate access to major highways and all the shopping Stoughton has to offer. Step inside and discover a spacious and inviting layout perfect for comfortable living. But the real gem awaits you outdoors! Immerse yourself in luxury on your expansive, landscaped grounds. Host unforgettable functions under the stars with a dedicated barbecue area. The leveled yard transforms into a playground for children and pets, while you unwind in absolute tranquility. Relax and recharge in your expansive master suite, complete with a private balcony and a beautiful bathroom featuring double vanities for ultimate convenience. Unwind in comfort with 4 total bedrooms, including 3 full baths, thoughtfully placed throughout the residence. Welcome Home!
Interior Details
2138
4
3
Has Heating:
Yes
Heating Type:
Hot Water
Has Cooling:
No
Cooling Type:
N/A
Has Fuel:
Yes
Fuel Type:
Gas
Has Basement:
No
Basement Type:
Unfinished
Has Flooring:
No
Flooring Type:
N/A
Has Fireplace:
Yes
Fireplace Type:
N/A
Property Details
15028
No
No
Type:
N/A
Location:
N/A
Status:
N/A
Number of Spaces:
N/A
N/A
N/A
N/A
N/A
N/A
N/A
N/A
Construction Details
Cape Cod
Wood Siding
N/A
Gable
Asphalt
Tax History
Year
Amount
Land
Improvement
Percent Change
Assessment
2020
$5,938
$129,500
$269,300
--%
$398,800
2019
$5,797
$129,500
$248,400
--%
$377,900
2018
$5,354
$122,500
$239,000
--%
$361,500
2017
$4,703
$110,200
$214,400
--%
$324,600
2016
$3,964
$108,500
$156,300
--%
$264,800
2014
$3,762
$91,000
$148,000
--%
$239,000
2013
$3,528
$91,000
$143,100
--%
$234,100
2012
$3,419
$92,700
$143,100
--%
$235,800

Average Home Price in 02072
Nearby Properties
Zip Code
Price
Bed
Bath
Sqft
Lot
Sold Date
$679,000
$679,000
4 Beds
1.5 Baths
2,358 Sqft
14,985 Lot (sqft)
Sold 07/10/2025
$650,000
$650,000
4 Beds
3 Baths
2,138 Sqft
15,028 Lot (sqft)
Sold 10/26/2026