Member Features
Find Real Estate Bargain!
Full foreclosure details
Home value, equity and ownership info
Find homes priced below market
Get full access with a FREE Account
Already a member?
$325,000
Listing Price2beds
3baths
1,264sqft
1,307sqft lot
8454 Central Dr, Raleigh, NC 27613
Member Features
Find Real Estate Bargain!
Full foreclosure details
Home value, equity and ownership info
Find homes priced below market
Get full access with a FREE Account
Already a member?
For Sale
Home type
Price / sqft
Year built
Home Details
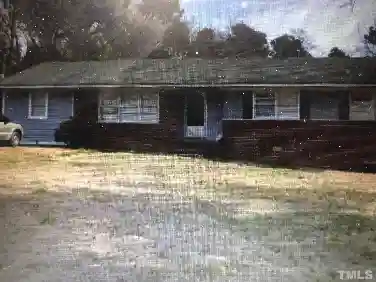
Located minutes away from Umstead park in the highly desirable townhome community of Camden Park in North Raleigh, 8454 Central Drive offers low-maintenance living with a warm, modern, and inviting feel throughout. Inside, you'll find modern features accented by matte black touches throughout, as well as high quality Benjamin Moore paint ceiling to floor, durable LVP flooring, and a bright living area centered around a fireplace. The kitchen has been updated with sleek granite countertops, stainless steel appliances, and modern fixtures. These include, crisp white cabinetry, updated lighting, and a large gunmetal stainless sink with garbage disposal perfect for washing dinnerware of any size. There is also a breakfast bar for easy dining. The adjacent living space opens into a dining area, and flows naturally into a living space with access to the outdoor patio for a natural flow between indoor and outdoor living.nnUpstairs, the spacious primary suite offers a comfortable retreat with abundant natural light and a convenient primary bath with custom granite counters to match those found in the kitchen. The secondary bedroom has its own private bath with custom granite, and updated fixtures. This bedroom creates added flexibility for guests, personal interests, office space, or hobbies. Additional improvements throughout the home include New modern fans, faucets, interior hardware, high flow toilets, and LED canister lighting upstairs. nnOutside, the newly extended concrete pat
Interior Details
1264
2
3
Has Heating:
Yes
Heating Type:
Forced Air With Air Conditioning
Has Cooling:
Yes
Cooling Type:
Central
Has Fuel:
Yes
Fuel Type:
Gas
Has Basement:
No
Basement Type:
No Basement
Has Flooring:
No
Flooring Type:
N/A
Has Fireplace:
Yes
Fireplace Type:
N/A
Property Details
1307
Yes
Yes
Type:
N/A
Location:
N/A
Status:
N/A
Number of Spaces:
N/A
No
No
No
No
Yes
No
No
Construction Details
Townhouse
Aluminum/vinyl
N/A
Gable
N/A
Tax History
Year
Amount
Land
Improvement
Percent Change
Assessment
2020
$1,882
$42,000
$153,026
--%
$195,026
2020
$1,882
$42,000
$153,026
--%
$195,026
2019
$1,758
$42,000
$108,044
--%
$150,044
2018
$1,659
$42,000
$108,044
--%
$150,044
2017
$1,580
$42,000
$108,044
--%
$150,044
2015
$1,612
$40,000
$113,761
--%
$153,761
2014
$1,529
$40,000
$113,761
--%
$153,761
2013
$1,429
$40,000
$113,761
--%
$153,761
2012
$1,429
$40,000
$113,761
--%
$153,761

Average Home Price in 27613
Nearby Properties
Zip Code
Price
Bed
Bath
Sqft
Lot
Sold Date
$405,000
3 Beds
2 Baths
1,312 Sqft
7,405 Lot (sqft)
Sold 10/27/2026
$294,500
$294,500
2 Beds
3 Baths
1,296 Sqft
1,307 Lot (sqft)
Sold 10/26/2026
$325,000
$325,000
2 Beds
3 Baths
1,264 Sqft
1,307 Lot (sqft)
Sold 10/26/2026
$400,000
$400,000
3 Beds
2 Baths
1,421 Sqft
5,227 Lot (sqft)
Sold 10/27/2026
$337,000
$337,000
3 Beds
3 Baths
1,424 Sqft
2,614 Lot (sqft)
Sold 10/27/2026
$410,000
$410,000
3 Beds
3 Baths
1,348 Sqft
7,841 Lot (sqft)
Sold 10/26/2026
$360,000
2 Beds
4 Baths
1,266 Sqft
1,307 Lot (sqft)
Sold 10/27/2026
$289,900
$289,900
-- Beds
2.5 Baths
1,375 Sqft
1,307 Lot (sqft)
Sold 10/27/2026
$309,900
$309,900
2 Beds
3 Baths
1,424 Sqft
1,307 Lot (sqft)
Sold 10/26/2026