Member Features
Find Real Estate Bargain!
Full foreclosure details
Home value, equity and ownership info
Find homes priced below market
Get full access with a FREE Account
Already a member?
$309,900
Listing Price2beds
3baths
1,424sqft
1,307sqft lot
8459 Central Dr, Raleigh, NC 27613
Member Features
Find Real Estate Bargain!
Full foreclosure details
Home value, equity and ownership info
Find homes priced below market
Get full access with a FREE Account
Already a member?
For Sale
Off Market
Home type
Price / sqft
Year built
Home Details
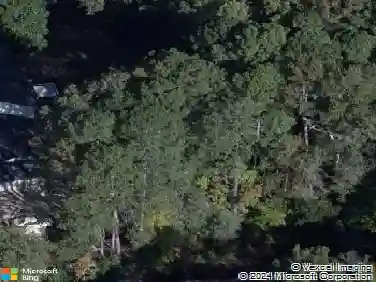
Welcome home to this Impeccably maintained, brick/vinyl exterior, 2 bed, 2.5 bath townhome with granite counters, penny tile backsplash & stainless appliances in kitchen. Freshly painted. Laminate floors in hallway, dining & kitchen. Upgraded light fixtures & toilets. Gas fireplace in family room. Vaulted ceiling in primary bedroom with walk in closet, en-suite bath. Second bedroom also has ensuite bath- with tile floor & granite counter. Great location in neighborhood. Extended patio overlooks tree-lined buffer behind home for privacy. Community shares amenities (pool & playground) with Ashworth Estates. Convenient to shopping, RDU, I540. Roof 2023, HVAC 2024.
Interior Details
1424
2
3
Has Heating:
Yes
Heating Type:
Forced Air With Air Conditioning
Has Cooling:
Yes
Cooling Type:
Central
Has Fuel:
Yes
Fuel Type:
Gas
Has Basement:
No
Basement Type:
No Basement
Has Flooring:
No
Flooring Type:
N/A
Has Fireplace:
Yes
Fireplace Type:
N/A
Property Details
1307
Yes
Yes
Type:
N/A
Location:
N/A
Status:
N/A
Number of Spaces:
N/A
No
No
No
No
Yes
No
No
Construction Details
Townhouse
Aluminum/vinyl
N/A
Gable
N/A
Tax History
Year
Amount
Land
Improvement
Percent Change
Assessment
2020
$2,020
$42,000
$167,456
--%
$209,456
2020
$2,020
$42,000
$167,456
--%
$209,456
2019
$1,874
$42,000
$118,040
--%
$160,040
2018
$1,768
$42,000
$118,040
--%
$160,040
2017
$1,684
$42,000
$118,040
--%
$160,040
2015
$1,720
$40,000
$124,266
--%
$164,266
2014
$1,632
$40,000
$124,266
--%
$164,266
2013
$1,525
$40,000
$124,266
--%
$164,266
2012
$1,525
$40,000
$124,266
--%
$164,266

Average Home Price in 27613
Nearby Properties
Zip Code
Price
Bed
Bath
Sqft
Lot
Sold Date
$430,861
-- Beds
2.5 Baths
1,594 Sqft
2,614 Lot (sqft)
Sold 09/22/2026
$315,545
$315,545
-- Beds
2.5 Baths
1,460 Sqft
1,742 Lot (sqft)
Sold 09/01/2026
$300,789
$300,789
-- Beds
2.5 Baths
1,389 Sqft
1,742 Lot (sqft)
Sold 07/07/2026
$399,900
-- Beds
2 Baths
1,375 Sqft
5,663 Lot (sqft)
Sold 07/10/2025
$405,000
3 Beds
2 Baths
1,312 Sqft
7,405 Lot (sqft)
Sold 10/27/2026
$294,500
$294,500
2 Beds
3 Baths
1,296 Sqft
1,307 Lot (sqft)
Sold 10/26/2026
$399,000
2 Beds
3 Baths
1,472 Sqft
2,178 Lot (sqft)
Sold 10/12/2026
$325,000
$325,000
2 Beds
3 Baths
1,264 Sqft
1,307 Lot (sqft)
Sold 10/26/2026
$400,000
$400,000
3 Beds
2 Baths
1,421 Sqft
5,227 Lot (sqft)
Sold 10/27/2026