Member Features
Find Real Estate Bargain!
Full foreclosure details
Home value, equity and ownership info
Find homes priced below market
Get full access with a FREE Account
Already a member?
$2,675,141
Listing Price4beds
4.5baths
4,239sqft
9,500sqft lot
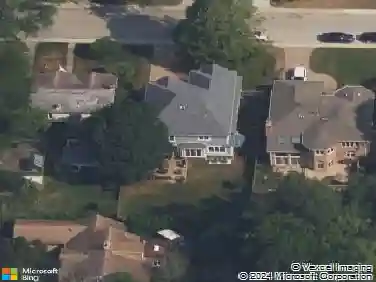
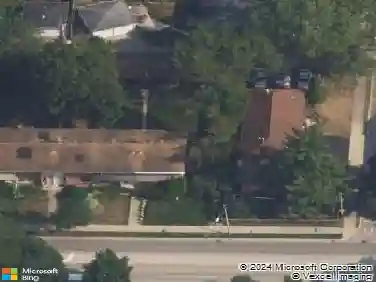
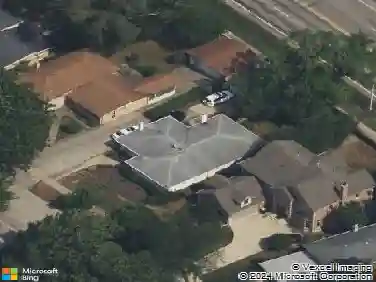
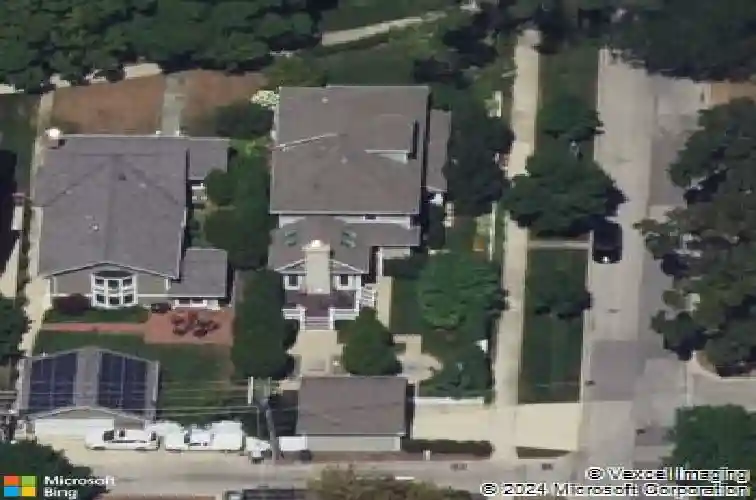
1501 Central Ave, Wilmette, IL 60091
Member Features
Find Real Estate Bargain!
Full foreclosure details
Home value, equity and ownership info
Find homes priced below market
Get full access with a FREE Account
Already a member?
For Sale
Home type
Price / sqft
Year built
Home Details
Move right into this picture-perfect 5-bedroom, 4.1-bath home offering over 5,700 square feet of finished living space, embodying refined elegance and modern comfort in the heart of McKenzie Square, one of Wilmette's most desirable neighborhoods. This exceptional residence features a thoughtfully designed floor plan, quality craftsmanship, and an unbeatable walk-to location, making it an ideal choice for today's discerning buyer. Upon entry, you are welcomed by a gracious living room that seamlessly transitions into a sophisticated dining space, creating an inviting setting for both everyday living and memorable entertaining. The light-filled kitchen features abundant cabinetry, stone countertops, a generous island, and a walk-in pantry, all adjacent to a sun-drenched breakfast area with banquette seating. The kitchen opens to a spacious family room highlighted by a lofted ceiling, fireplace, and picturesque views of the professionally landscaped backyard. Completing the first floor are a powder room, dedicated office and a thoughtfully designed mudroom for everyday convenience. The second floor offers three spacious bedrooms, including a serene primary suite with dual walk-in closets and a spa-inspired bath featuring a double vanity, soaking tub, and walk-in shower. A bright and generously sized laundry room adds everyday practicality. The third floor provides an additional bedroom with ensuite bath, perfect as a private guest suite, teen retreat, or additional home office.
Interior Details
4239
4
4.5
Has Heating:
Yes
Heating Type:
Yes
Has Cooling:
Yes
Cooling Type:
Central
Has Fuel:
No
Fuel Type:
N/A
Has Basement:
No
Basement Type:
Finished
Has Flooring:
No
Flooring Type:
N/A
Has Fireplace:
Yes
Fireplace Type:
N/A
Property Details
9500
No
No
Type:
Garage, Detached
Location:
N/A
Status:
N/A
Number of Spaces:
2
N/A
N/A
N/A
N/A
N/A
N/A
N/A
Construction Details
Multi-level
Wood
N/A
N/A
Asphalt
Tax History
Year
Amount
Land
Improvement
Percent Change
Assessment
2018
$30,863
$16,150
$113,579
--%
$129,729
2017
$30,009
$16,150
$113,579
--%
$129,729
2016
$31,079
$16,150
$126,835
--%
$142,985
2015
$28,736
$13,300
$102,457
--%
$115,757
2014
$28,279
$13,300
$102,457
--%
$115,757
2012
$18,913
$14,725
$72,521
--%
$87,246
2011
$8,535
$14,725
$28,677
--%
$43,402

Average Home Price in 60091
Nearby Properties
Zip Code
Price
Bed
Bath
Sqft
Lot
Sold Date
$2,511,148
$2,511,148
4 Beds
5.5 Baths
3,797 Sqft
8,750 Lot (sqft)
Sold 08/12/2026
$2,675,141
$2,675,141
4 Beds
4.5 Baths
4,239 Sqft
9,500 Lot (sqft)
Sold 10/26/2026
$2,380,197
$2,380,197
4 Beds
3.5 Baths
4,342 Sqft
9,765 Lot (sqft)
Sold 10/27/2026
$2,237,170
$2,237,170
5 Beds
5.5 Baths
4,064 Sqft
9,100 Lot (sqft)
Sold 10/26/2026