Member Features
Find Real Estate Bargain!
Full foreclosure details
Home value, equity and ownership info
Find homes priced below market
Get full access with a FREE Account
Already a member?
$2,237,170
Listing Price5beds
5.5baths
4,064sqft
9,100sqft lot
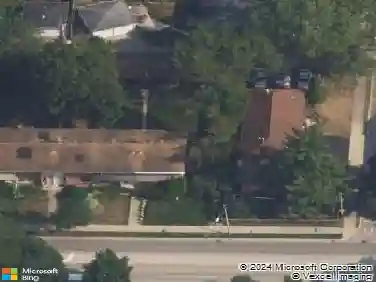
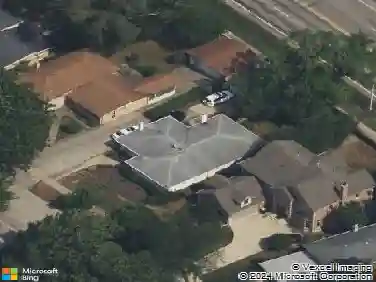
1521 Gregory Ave, Wilmette, IL 60091
Member Features
Find Real Estate Bargain!
Full foreclosure details
Home value, equity and ownership info
Find homes priced below market
Get full access with a FREE Account
Already a member?
For Sale
Home type
Price / sqft
Year built
Home Details
Fabulous newer construction home located in the highly coveted McKenzie School District walking distance from the heart of Wilmette's vibrant downtown! Ideally located on a quiet suburban tree lined street, 1521 Gregory is an amazing opportunity! Greeted by an inviting covered front porch, this home is light and airy throughout with an abundance of natural light!! The main level features spacious and separate formal living and dining room with distinctive architectural features and custom window treatments. The Living Room has custom design features such as coffered ceilings and wainscoting as well as french doors which open to a private main level office. The open concept kitchen and butler pantry are perfect for entertaining with space for large gatherings. Adjacent to the kitchen is an airy breakfast room and spacious family room with stone fireplace flanked by custom built-in shelving which accents this space, and is the center of family life. The family room opens to the deck with a view of private fully fenced and professional landscaped backyard, with a 3 car garage at the rear of the lot. The second level offers a primary suite with dual vanities, separate his and hers closets, soaker tub and walk in shower. There are 3 additional family bedrooms one ensuite, and two with one jack and jill designated bathroom, as well as a fully equipped laundry room. The 3rd level offers a 5th bedroom or a private office with skylight and a full bath, perfect for guests or for a work
Interior Details
4064
5
5.5
Has Heating:
Yes
Heating Type:
Yes
Has Cooling:
Yes
Cooling Type:
Central
Has Fuel:
No
Fuel Type:
N/A
Has Basement:
No
Basement Type:
Finished
Has Flooring:
No
Flooring Type:
N/A
Has Fireplace:
Yes
Fireplace Type:
N/A
Property Details
9100
Yes
No
Type:
Garage, Detached
Location:
N/A
Status:
N/A
Number of Spaces:
3
N/A
N/A
N/A
N/A
N/A
N/A
N/A
Construction Details
Multi-level
Wood
N/A
N/A
Asphalt
Tax History
Year
Amount
Land
Improvement
Percent Change
Assessment
2018
$31,308
$15,470
$119,563
--%
$135,033
2017
$30,456
$15,470
$119,563
--%
$135,033
2016
$28,808
$15,470
$119,563
--%
$135,033
2015
$27,965
$12,740
$102,535
--%
$115,275
2014
$27,533
$12,740
$102,535
--%
$115,275
2012
$25,432
$14,105
$105,705
--%
$119,810
2011
$23,599
$14,105
$105,705
--%
$119,810

Average Home Price in 60091
Nearby Properties
Zip Code
Price
Bed
Bath
Sqft
Lot
Sold Date
$1,957,660
$1,957,660
4 Beds
4.5 Baths
3,492 Sqft
9,100 Lot (sqft)
Sold 09/23/2026
$2,511,148
$2,511,148
4 Beds
5.5 Baths
3,797 Sqft
8,750 Lot (sqft)
Sold 08/12/2026
$2,675,141
$2,675,141
4 Beds
4.5 Baths
4,239 Sqft
9,500 Lot (sqft)
Sold 10/26/2026
$2,755,336
$2,755,336
6 Beds
5.5 Baths
3,500 Sqft
8,100 Lot (sqft)
Sold 10/26/2026
$2,380,197
$2,380,197
4 Beds
3.5 Baths
4,342 Sqft
9,765 Lot (sqft)
Sold 10/27/2026