
Member Features
Find Real Estate Bargain!
Full foreclosure details
Home value, equity and ownership info
Find homes priced below market
Get full access with a FREE Account
Already a member?
$449,999
Listing Price--beds
--baths
1,502sqft
8,002sqft lot
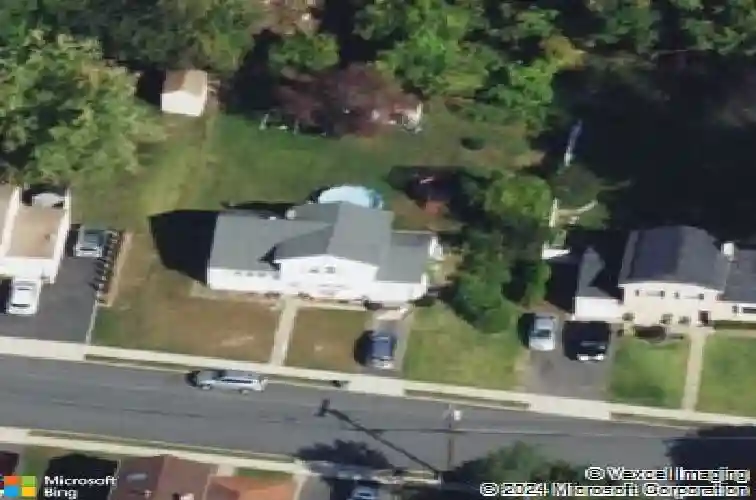
173 E Central Ave, Wharton, NJ 07885
Member Features
Find Real Estate Bargain!
Full foreclosure details
Home value, equity and ownership info
Find homes priced below market
Get full access with a FREE Account
Already a member?
For Sale
Pending
Off Market
Home type
Price / sqft
Year built
Home Details
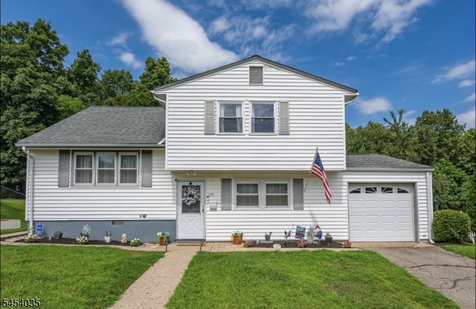
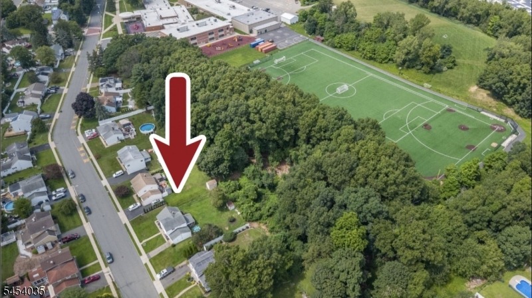
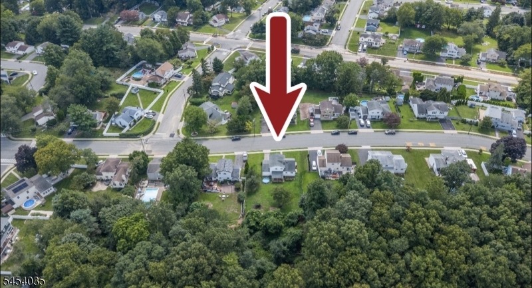
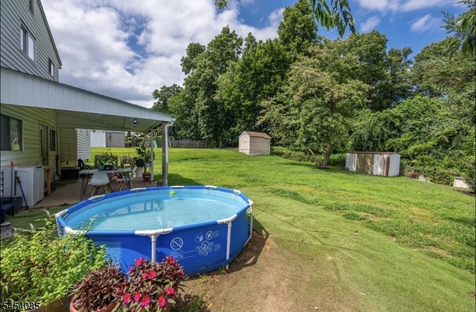
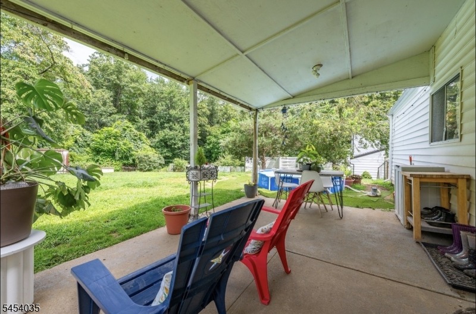
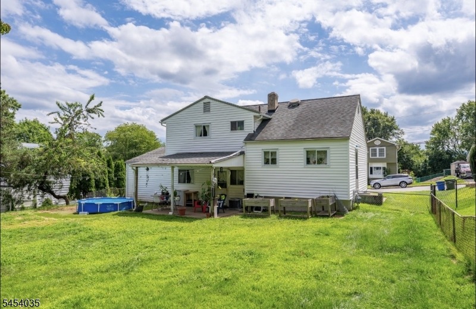
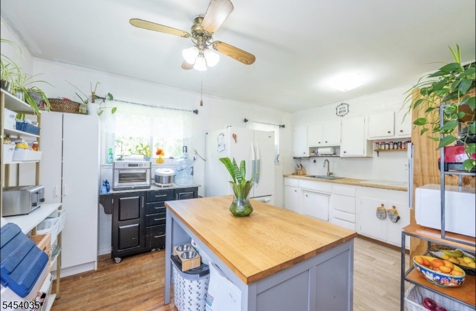
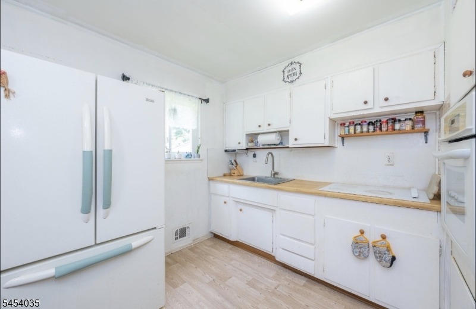
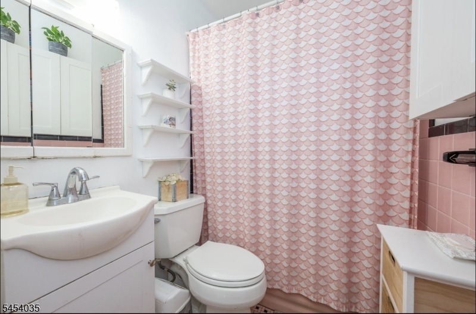
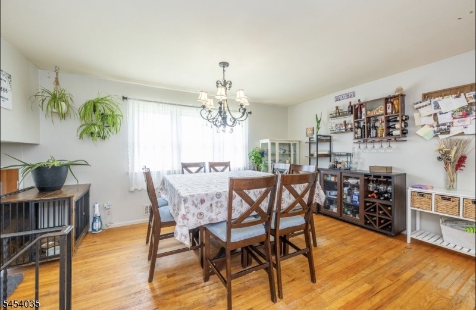
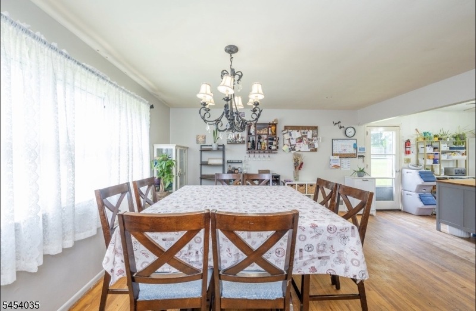
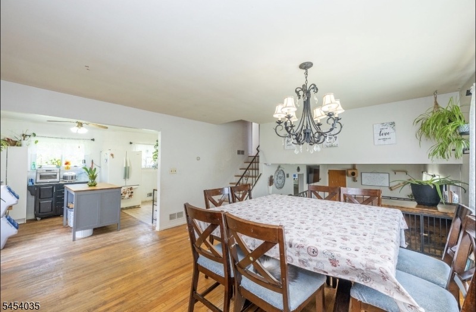
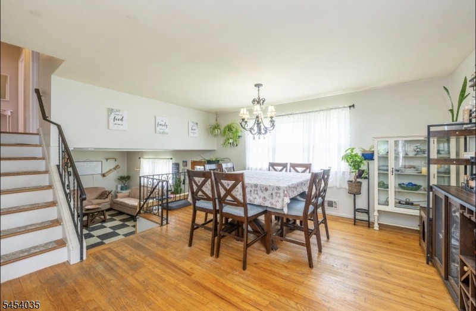
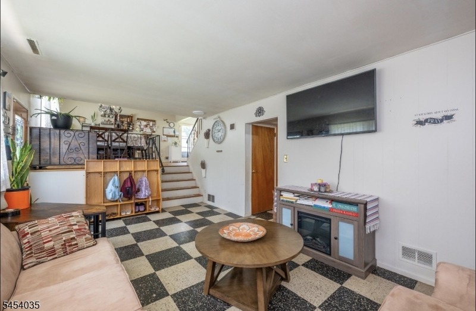
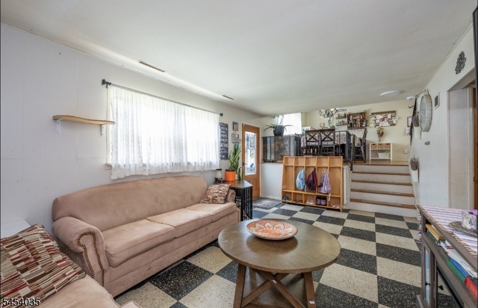
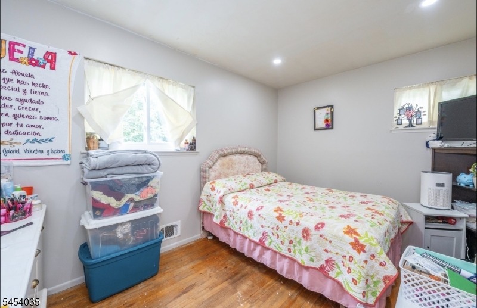
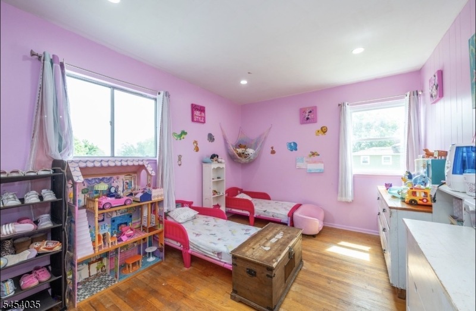
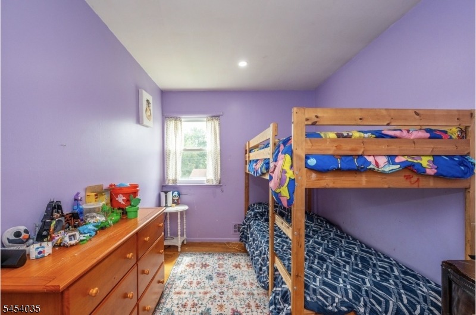
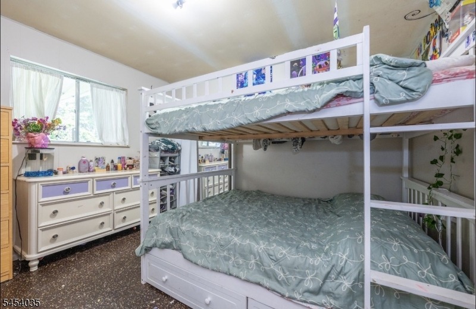
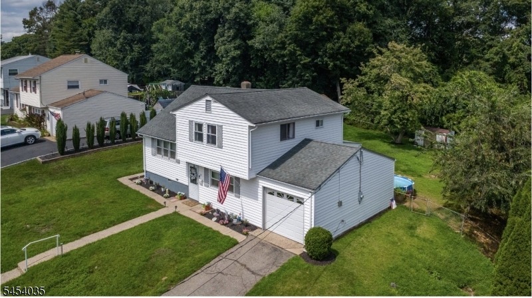
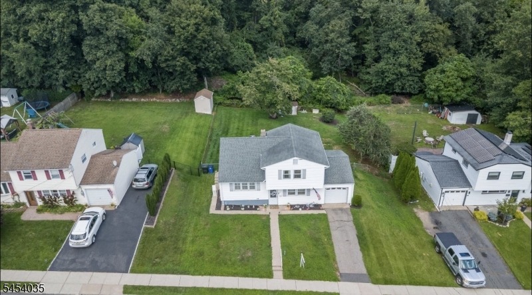
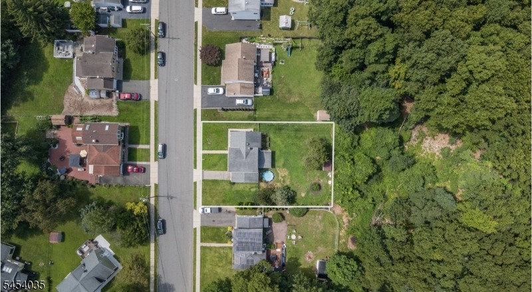
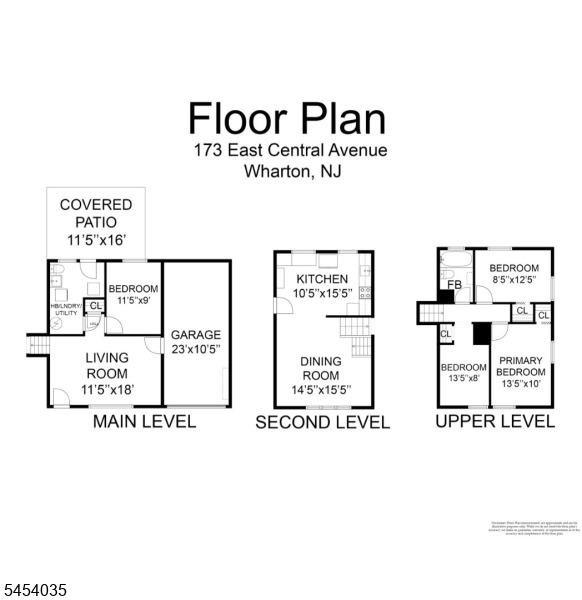
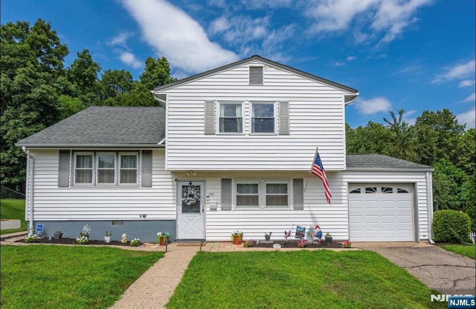
IS THIS THE BEST PRICED 4BD HOME IN WHARTON??? LOCATION, LOCATION, LOCATION!!! CENTRALLY LOCATED: MINUTES TO ROUTES 80 & 287, SHOPPING, PARKS, FINE DINING, APPROXIMATELY 1.5 MILES TO THE DOVER TRAIN STATION, WALKING DISTANCE TO IN-TOWN NJ TRANSIT BUS LINES & SCHOOLS! SPLIT-LEVEL HOMES ARE REGAINING POPULARITY DUE TO THEIR EFFICIENT LAYOUTS AND ADAPTABILITY! THEY CAN BE EASILY CUSTOMIZED IN MODERN DESIGNS, INCLUDING CONTEMPORARY, FARMHOUSE OR TRADITIONAL STYLES AND ARE SUITABLE FOR BOTH URBAN AND SUBURBAN SETTINGS! THE SPLIT LEVEL HOUSE IS IDEAL FOR HOMEOWNERS SEEKING A FUNCTIONAL SEPARATION OF SPACES, EFFICIENT USE OF TOPOGRAPHY AND A CLASSIC MID-CENTURY ARCHITECTURAL STYLE! A FENCED-IN EXPANSIVE BACKYARD, BRIGHT OPEN FLOOR PLAN, CENTRAL AIR, NATURAL GAS, COVERED BACK PATIO & LOW TAXES ROUND OUT THIS FANTASTIC PROPERTY! MAKE IT YOURS TODAY!
Interior Details
1502
N/A
N/A
Has Heating:
No
Heating Type:
N/A
Has Cooling:
No
Cooling Type:
N/A
Has Fuel:
No
Fuel Type:
N/A
Has Basement:
No
Basement Type:
N/A
Has Flooring:
No
Flooring Type:
N/A
Has Fireplace:
Yes
Fireplace Type:
N/A
Property Details
8002
No
No
Type:
N/A
Location:
N/A
Status:
N/A
Number of Spaces:
N/A
N/A
N/A
N/A
N/A
N/A
N/A
N/A
Construction Details
N/A
N/A
N/A
N/A
N/A
Tax History
Year
Amount
Land
Improvement
Percent Change
Assessment
2020
$8,114
$126,300
$134,700
--%
$261,000
2019
$7,676
$126,300
$122,600
--%
$248,900
2018
$7,373
$126,300
$117,700
--%
$244,000
2017
$7,390
$126,300
$115,600
--%
$241,900
2016
$6,909
$126,300
$116,400
--%
$242,700
2013
$7,115
$126,300
$114,000
--%
$240,300
2013
$7,115
$135,800
$116,600
--%
$252,400
2012
$7,354
$150,100
$131,700
--%
$281,800

Average Home Price in 07885
Nearby Properties
Zip Code
Price
Bed
Bath
Sqft
Lot
Sold Date
$403,153
$403,153
-- Beds
-- Baths
1,560 Sqft
7,501 Lot (sqft)
Sold 08/14/2026
$449,999
$449,999
-- Beds
-- Baths
1,502 Sqft
8,002 Lot (sqft)
Sold 10/26/2026
$562,157
$562,157
-- Beds
-- Baths
1,678 Sqft
10,001 Lot (sqft)
Sold 10/26/2026
$375,000
$375,000
4 Beds
2 Baths
1,634 Sqft
12,402 Lot (sqft)
Sold 10/26/2026
$499,900
$499,900
-- Beds
-- Baths
1,696 Sqft
11,748 Lot (sqft)
Sold 10/27/2026
$600,870
$600,870
-- Beds
-- Baths
1,366 Sqft
11,282 Lot (sqft)
Sold 10/26/2026
$549,000
$549,000
4 Beds
2 Baths
1,366 Sqft
10,001 Lot (sqft)
Sold 10/26/2026
$463,416
$463,416
-- Beds
-- Baths
1,428 Sqft
5,001 Lot (sqft)
Sold NaN/NaN/NaN
$588,166
$588,166
-- Beds
-- Baths
1,366 Sqft
13,251 Lot (sqft)
Sold NaN/NaN/NaN






