Member Features
Find Real Estate Bargain!
Full foreclosure details
Home value, equity and ownership info
Find homes priced below market
Get full access with a FREE Account
Already a member?
$1,847,086
Listing Price4beds
2.5baths
3,176sqft
18,992sqft lot
876 Central Ave, Needham, MA 02492
Member Features
Find Real Estate Bargain!
Full foreclosure details
Home value, equity and ownership info
Find homes priced below market
Get full access with a FREE Account
Already a member?
For Sale
Off Market
Home type
Price / sqft
Year built
Home Details
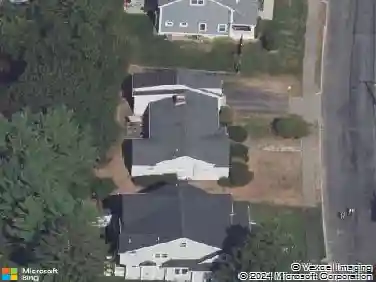
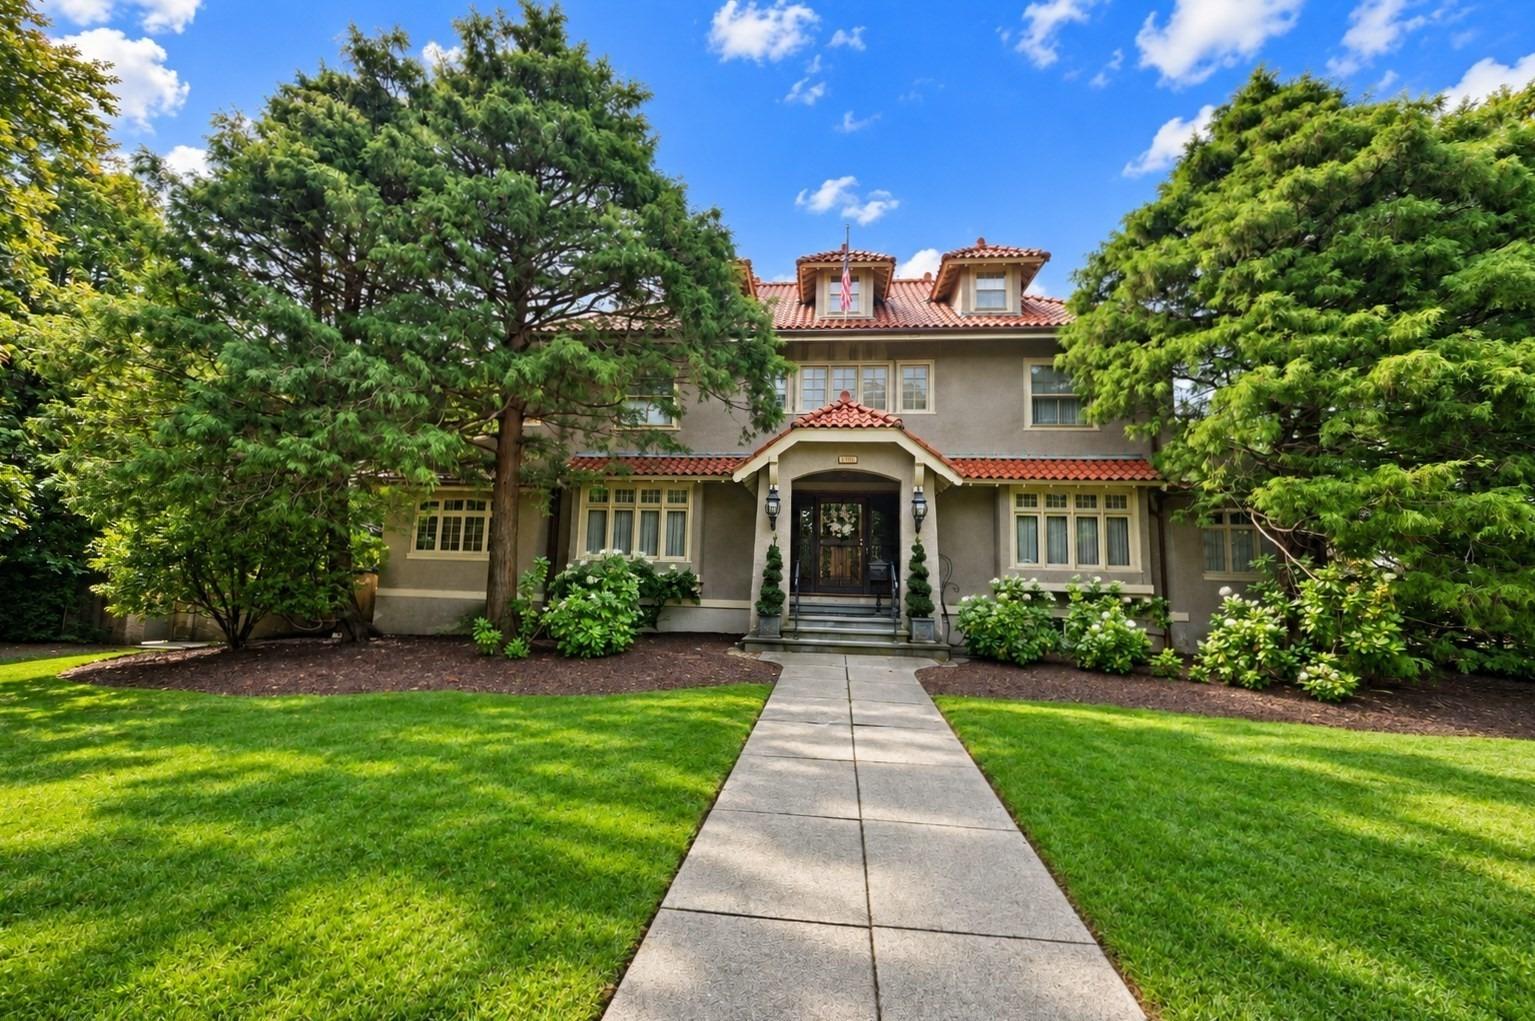
Some houses feel like home the minute you step in the door--this is one of them. The kind where kids grow up shooting hoops in the driveway and walking across the street to Volante Farms for a freshly prepared sandwich or a summer ice cream treat. Where Saturday mornings mean board games by the gas fireplace and movie nights are held in the basement screening room. Where the day starts with coffee on the back deck and ends with neighbors on the front porch. 876 Central Ave is a 4-bedroom, 3.5-bath contemporary colonial with 4,000+ sq ft of living space, finished lower level with play and exercise rooms, a walk-up attic for extra storage or future expansion, central AC, and an oversized 2-car garage. With hardwood floors throughout, and set far back from the road with a large private yard, this home is convenient to The Heights, Needham Center, the commuter rail, and Sunita Williams Elementary. Easy access to Newton and Wellesley and major highways. The memories are ready to be made.
Interior Details
3176
4
2.5
Has Heating:
Yes
Heating Type:
Hot Water
Has Cooling:
Yes
Cooling Type:
N/A
Has Fuel:
Yes
Fuel Type:
Gas
Has Basement:
No
Basement Type:
Full
Has Flooring:
No
Flooring Type:
N/A
Has Fireplace:
Yes
Fireplace Type:
N/A
Property Details
18992
No
No
Type:
Garage, Attached
Location:
N/A
Status:
N/A
Number of Spaces:
0
N/A
N/A
N/A
N/A
N/A
N/A
N/A
Construction Details
Colonial
Wood Siding
N/A
Gable
Asphalt
Tax History
Year
Amount
Land
Improvement
Percent Change
Assessment
2020
$14,994
$366,200
$834,300
--%
$1,200,500
2019
$14,340
$334,100
$823,300
--%
$1,157,400
2018
$13,750
$334,100
$823,300
--%
$1,157,400
2017
$12,496
$334,100
$716,900
--%
$1,051,000
2016
$11,552
$334,100
$666,900
--%
$1,001,000
2014
$10,812
$304,800
$624,100
--%
$928,900
2013
$10,497
$304,800
$624,100
--%
$928,900

Average Home Price in 02492
Nearby Properties
Zip Code
Price
Bed
Bath
Sqft
Lot
Sold Date
$1,799,000
$1,799,000
4 Beds
3.5 Baths
3,484 Sqft
11,587 Lot (sqft)
Sold 10/27/2026
$1,847,086
$1,847,086
4 Beds
2.5 Baths
3,176 Sqft
18,992 Lot (sqft)
Sold 10/27/2026
$2,052,722
$2,052,722
4 Beds
2.5 Baths
3,368 Sqft
42,689 Lot (sqft)
Sold 10/13/2026
$2,195,000
$2,195,000
6 Beds
5 Baths
3,303 Sqft
10,023 Lot (sqft)
Sold 10/12/2026
$1,599,000
$1,599,000
4 Beds
2.5 Baths
2,850 Sqft
11,108 Lot (sqft)
Sold 10/26/2026