Member Features
Find Real Estate Bargain!
Full foreclosure details
Home value, equity and ownership info
Find homes priced below market
Get full access with a FREE Account
Already a member?
$1,855,558
Listing Price3beds
2baths
2,451sqft
4,950sqft lot
2843 Central Ave, Alameda, CA 94501
Member Features
Find Real Estate Bargain!
Full foreclosure details
Home value, equity and ownership info
Find homes priced below market
Get full access with a FREE Account
Already a member?
For Sale
Home type
Price / sqft
Year built
Home Details
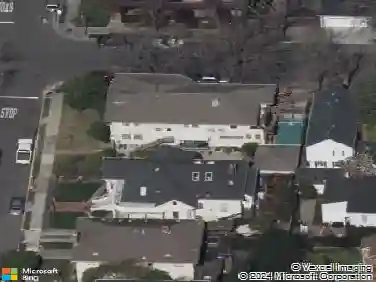
Sunlight, scale, and a layout that just works. Set in Alamedas Fernside District, this Tudor-style home delivers character and a split-level layout that gives you both flexibility and separation where it matters. Natural light moves through the home, highlighting warm wood floors and well-proportioned spaces. The main level centers around the living room, with formal dining and a breakfast nook just off the kitchen. Upstairs, two bedrooms share a full bath. The top level is dedicated to the primary suite, paired with a large bonus space ready to adapt to how you live. The lower level opens to a spacious great room with a brick fireplace, kitchenette, and full bath, ideal for extended living, guests, or a private retreat, with direct access to the backyard. Out back, you have space to relax, host, or simply marinate in the Alameda sun. The detached garage includes a dedicated workshop, adding utility well beyond storage. Positioned in the East End, Park Street is just moments away, with South Shore and Webster close behind. Parks, waterfront access, and commuter routes, including the SF Ferry, BART, and AC Transit, are all within reach. 2843 Central Ave delivers on character, layout, and location, exactly where you want to be.
Interior Details
2451
3
2
Has Heating:
No
Heating Type:
N/A
Has Cooling:
No
Cooling Type:
N/A
Has Fuel:
No
Fuel Type:
N/A
Has Basement:
No
Basement Type:
N/A
Has Flooring:
No
Flooring Type:
N/A
Has Fireplace:
Yes
Fireplace Type:
N/A
Property Details
4950
No
No
Type:
N/A
Location:
N/A
Status:
N/A
Number of Spaces:
N/A
N/A
N/A
N/A
N/A
N/A
N/A
N/A
Construction Details
L-shape
N/A
N/A
N/A
N/A
Tax History
Year
Amount
Land
Improvement
Percent Change
Assessment
2020
$5,973
$127,742
$297,864
--%
$425,606
2019
$5,867
$125,238
$292,024
--%
$417,262
2018
$5,714
$122,783
$286,300
--%
$409,083
2017
$5,449
$120,376
$280,687
--%
$401,063
2016
$5,446
$118,016
$275,185
--%
$393,201
2014
$5,173
$113,968
$265,744
--%
$379,712
2013
$5,947
$113,453
$264,544
--%
$377,997
2012
$5,638
$111,228
$259,357
--%
$370,585

Average Home Price in 94501
Nearby Properties
Zip Code
Price
Bed
Bath
Sqft
Lot
Sold Date
$1,960,942
$1,960,942
3 Beds
2 Baths
2,146 Sqft
4,512 Lot (sqft)
Sold 10/16/2026
$1,788,052
$1,788,052
4 Beds
2 Baths
2,222 Sqft
4,800 Lot (sqft)
Sold 08/22/2026
$1,594,253
$1,594,253
2 Beds
2 Baths
2,463 Sqft
5,713 Lot (sqft)
Sold 08/12/2026
$1,419,005
$1,419,005
3 Beds
3 Baths
2,166 Sqft
4,000 Lot (sqft)
Sold 07/22/2026
$1,652,744
$1,652,744
3 Beds
1.5 Baths
2,382 Sqft
3,800 Lot (sqft)
Sold 06/11/2026
$2,083,828
$2,083,828
3 Beds
2.5 Baths
2,785 Sqft
4,800 Lot (sqft)
Sold 10/27/2026
$1,998,000
$1,998,000
5 Beds
3.5 Baths
2,365 Sqft
4,800 Lot (sqft)
Sold 10/27/2026
$1,980,934
$1,980,934
4 Beds
1.5 Baths
2,376 Sqft
4,050 Lot (sqft)
Sold 10/26/2026
$1,295,000
$1,295,000
5 Beds
3 Baths
2,253 Sqft
4,370 Lot (sqft)
Sold 10/26/2026