Member Features
Find Real Estate Bargain!
Full foreclosure details
Home value, equity and ownership info
Find homes priced below market
Get full access with a FREE Account
Already a member?
$799,000
Listing Price4beds
4baths
2,990sqft
12,632sqft lot
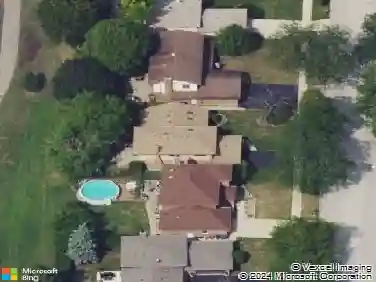
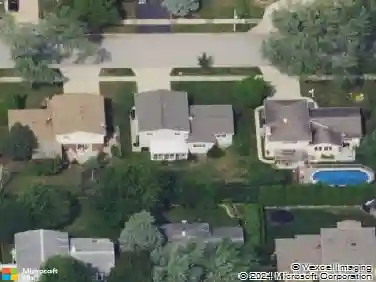
505 N Central Ave, Addison, IL 60101
Member Features
Find Real Estate Bargain!
Full foreclosure details
Home value, equity and ownership info
Find homes priced below market
Get full access with a FREE Account
Already a member?
For Sale
Off Market
Home type
Price / sqft
Year built
Home Details
Welcome to this stunning custom-built all-brick home offering 5 bedrooms and 4.1 baths, thoughtfully designed with comfort and functionality in mind. Featuring two master suites, including one conveniently located on the main level, this home is ideal for multi-generational living or a perfect in-law suite setup. Step into the inviting two-story foyer that flows into a bright two-story family room with vaulted ceilings and skylights, private office, and a beautiful kitchen with a large island perfect for entertaining and heated tiles! Upstairs, you'll find three additional bedrooms plus a versatile bonus room that can be used as a second office, playroom, or study. The home is equipped with a central vacuum system, a spacious 3-car garage, and a fully finished basement offering a 5th bedroom, full bath, and plenty of room for entertaining or extended guest stays. Enjoy the outdoors in the fully fenced yard with a freshly painted deck and privacy screen, perfect for gatherings or quiet relaxation. Conveniently located just minutes from O'Hare Airport, this home offers excellent access to major Illinois roadways including Kingery Highway ,North Ave. ,Lake St., as well as the I-290 and I-294 Expressways. You'll also love being close to parks, trails, shopping, and dining, making this an ideal location for both commuters and families. Additional features include: Dual zoned Furnace/AC, Water heater (2023), Central humidifier, Central vacuum system, Dishwasher (2024), Fence (2024)
Interior Details
2990
4
4
Has Heating:
No
Heating Type:
N/A
Has Cooling:
Yes
Cooling Type:
Central
Has Fuel:
No
Fuel Type:
N/A
Has Basement:
No
Basement Type:
Basement (unspecified)
Has Flooring:
No
Flooring Type:
N/A
Has Fireplace:
Yes
Fireplace Type:
N/A
Property Details
12632
No
No
Type:
Garage, Attached
Location:
N/A
Status:
N/A
Number of Spaces:
4
N/A
N/A
N/A
N/A
N/A
N/A
N/A
Construction Details
A-frame
Brick
N/A
N/A
N/A
Tax History
Year
Amount
Land
Improvement
Percent Change
Assessment
2019
$14,674
$49,090
$115,480
--%
$164,570
2018
$14,256
$46,730
$109,910
--%
$156,640
2017
$13,808
$44,660
$105,050
--%
$149,710
2016
$13,320
$41,230
$96,990
--%
$138,220
2015
$12,962
$38,090
$89,600
--%
$127,690
2013
$12,183
$38,080
$86,010
--%
$124,090
2012
$11,958
$40,660
$91,840
--%
$132,500
2011
$12,275
$47,610
$107,550
--%
$155,160

Average Home Price in 60101
Nearby Properties
Zip Code
Price
Bed
Bath
Sqft
Lot
Sold Date
$787,700
$787,700
4 Beds
3.5 Baths
3,282 Sqft
13,504 Lot (sqft)
Sold 09/10/2026
$739,900
$739,900
5 Beds
4 Baths
3,170 Sqft
11,761 Lot (sqft)
Sold 10/13/2026
$583,575
$583,575
-- Beds
2.5 Baths
3,108 Sqft
11,326 Lot (sqft)
Sold 10/27/2026
$837,037
$837,037
-- Beds
3 Baths
3,114 Sqft
8,276 Lot (sqft)
Sold 10/26/2026
$801,781
$801,781
-- Beds
3.5 Baths
2,995 Sqft
11,761 Lot (sqft)
Sold 10/27/2026
$575,000
$575,000
4 Beds
3 Baths
2,612 Sqft
18,295 Lot (sqft)
Sold 10/13/2026
$799,000
$799,000
4 Beds
4 Baths
2,990 Sqft
12,632 Lot (sqft)
Sold 10/27/2026
$862,676
$862,676
4 Beds
5.5 Baths
3,323 Sqft
8,712 Lot (sqft)
Sold 10/27/2026