Member Features
Find Real Estate Bargain!
Full foreclosure details
Home value, equity and ownership info
Find homes priced below market
Get full access with a FREE Account
Already a member?
$739,900
Listing Price5beds
4baths
3,170sqft
11,761sqft lot
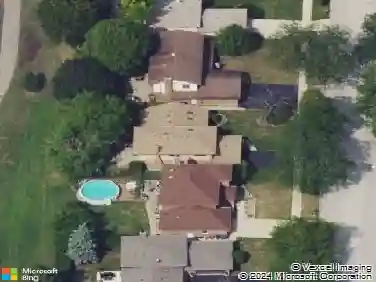
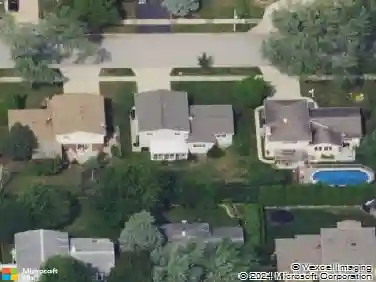
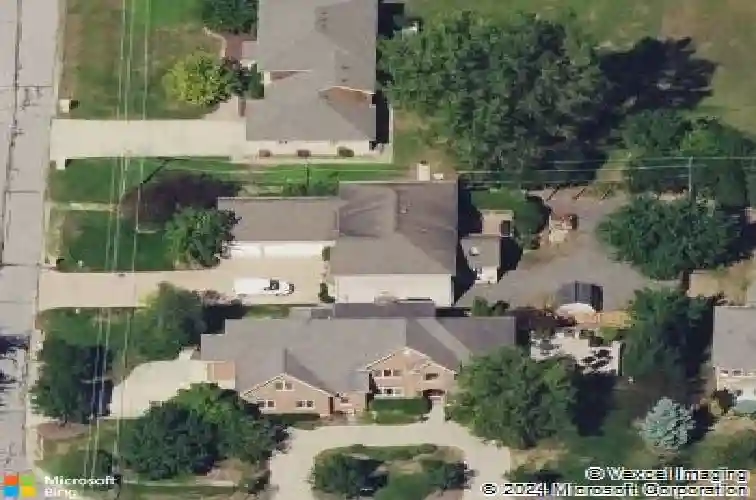
765 N Central Ave, Addison, IL 60101
Member Features
Find Real Estate Bargain!
Full foreclosure details
Home value, equity and ownership info
Find homes priced below market
Get full access with a FREE Account
Already a member?
For Sale
Off Market
Home type
Price / sqft
Year built
Home Details
Welcome to this beautifully updated and meticulously maintained home. Featuring 4 spacious bedrooms plus a versatile flex room, 3.5 bathrooms, and ample living space, this property is ideal for growing families, remote work, or multi-generational living. Step inside the new front entrance door (2024) to find gleaming refinished wood floors (2023) and an open-plan kitchen and bar area fully renovated in 2021. This space is complete with modern, high-quality appliances and stunning finishes, making it perfect for both entertaining and everyday living! A new washer and dryer (2023) make laundry a breeze, and the new AC and furnace (2022) ensure year-round comfort. Downstairs, the partially finished basement includes a full bathroom and flex room (added 2023) with endless possibilities for customization, including a home gym, guest suite, or media room. Upgrades to the exterior include a fully enclosed yard (new fence 2022), ideal for children and pets, and a new composite deck (2023). The yard also features a shed with power and a full irrigation system, The 3-car garage is a dream for hobbyists or professionals, equipped with a workbench, utility sink, and electric sub-panel. Additionally, a new roof (2025) with a 10-year warranty provides peace of mind and reduced maintenance for years to come. Additional features: * City water & sewer. * Located in the highly-rated Bensenville School District 2. * Convenient location for public transport. * Large bedrooms with ample closet sp
Interior Details
3170
5
4
Has Heating:
No
Heating Type:
N/A
Has Cooling:
Yes
Cooling Type:
Central
Has Fuel:
No
Fuel Type:
N/A
Has Basement:
No
Basement Type:
Basement (unspecified)
Has Flooring:
No
Flooring Type:
N/A
Has Fireplace:
Yes
Fireplace Type:
N/A
Property Details
11761
No
No
Type:
Garage, Attached
Location:
N/A
Status:
N/A
Number of Spaces:
3
N/A
N/A
N/A
N/A
N/A
N/A
N/A
Construction Details
A-frame
Brick
N/A
N/A
N/A
Tax History
Year
Amount
Land
Improvement
Percent Change
Assessment
2019
$13,956
$43,840
$112,970
--%
$156,810
2018
$13,559
$41,740
$107,530
--%
$149,270
2017
$13,131
$39,890
$102,770
--%
$142,660
2016
$12,664
$36,830
$94,880
--%
$131,710
2015
$12,320
$34,020
$87,650
--%
$121,670
2013
$11,982
$34,000
$88,140
--%
$122,140
2012
$11,762
$36,310
$94,120
--%
$130,430
2011
$12,076
$42,520
$110,220
--%
$152,740

Average Home Price in 60101
Nearby Properties
Zip Code
Price
Bed
Bath
Sqft
Lot
Sold Date
$776,486
$776,486
-- Beds
3 Baths
3,149 Sqft
13,068 Lot (sqft)
Sold 10/27/2026
$739,900
$739,900
5 Beds
4 Baths
3,170 Sqft
11,761 Lot (sqft)
Sold 10/13/2026
$1,230,937
$1,230,937
-- Beds
3 Baths
3,521 Sqft
17,424 Lot (sqft)
Sold 10/27/2026
$583,575
$583,575
-- Beds
2.5 Baths
3,108 Sqft
11,326 Lot (sqft)
Sold 10/27/2026
$837,037
$837,037
-- Beds
3 Baths
3,114 Sqft
8,276 Lot (sqft)
Sold 10/26/2026
$807,147
$807,147
4 Beds
3 Baths
3,011 Sqft
10,890 Lot (sqft)
Sold 10/27/2026
$799,000
$799,000
4 Beds
4 Baths
2,990 Sqft
12,632 Lot (sqft)
Sold 10/27/2026
$529,526
4 Beds
2.5 Baths
2,782 Sqft
10,454 Lot (sqft)
Sold NaN/NaN/NaN
$862,676
$862,676
4 Beds
5.5 Baths
3,323 Sqft
8,712 Lot (sqft)
Sold 10/27/2026