




Member Features
Find Real Estate Bargain!
Full foreclosure details
Home value, equity and ownership info
Find homes priced below market
Get full access with a FREE Account
Already a member?
$229,900
Listing Price7beds
3baths
5,140sqft
7,405sqft lot
2001 S Center St, Terre Haute, IN 47802
Member Features
Find Real Estate Bargain!
Full foreclosure details
Home value, equity and ownership info
Find homes priced below market
Get full access with a FREE Account
Already a member?
For Sale
Off Market
Home type
Price / sqft
Year built
Home Details
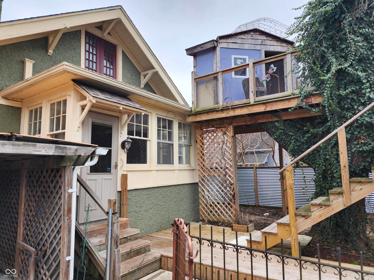
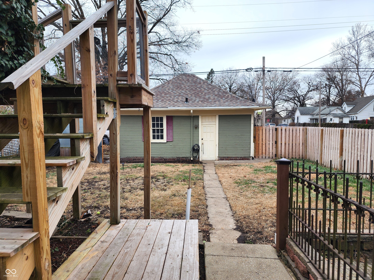
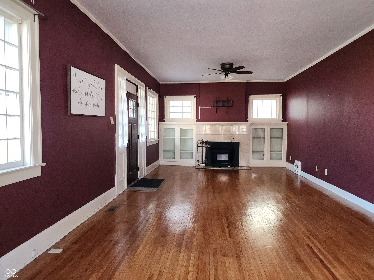
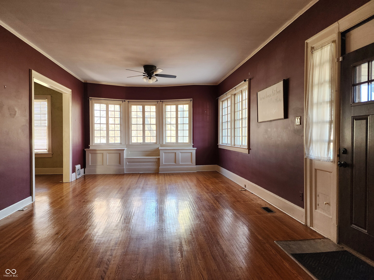
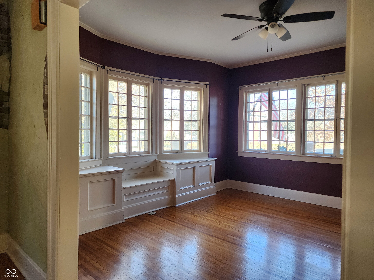
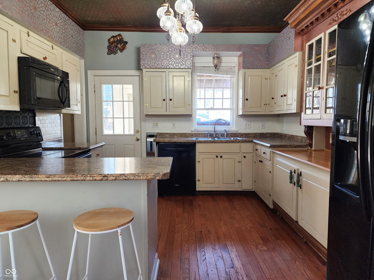
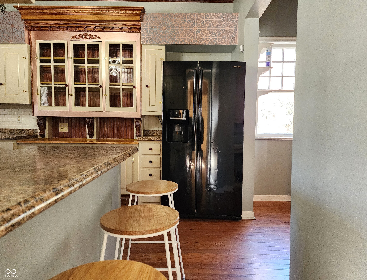
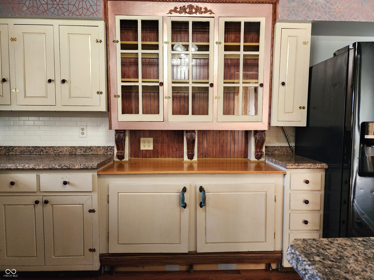
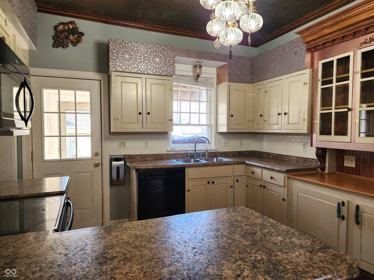
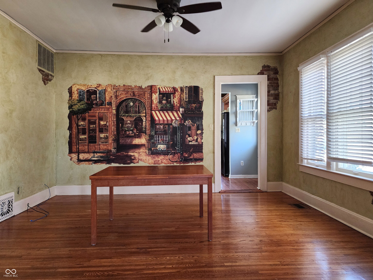
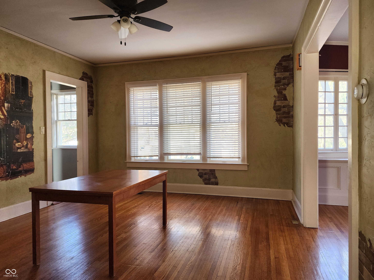
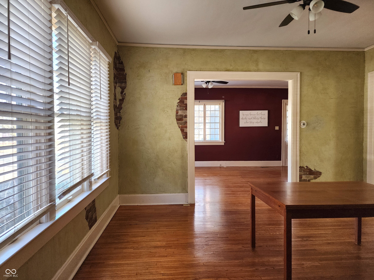
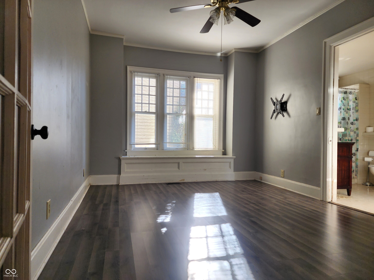
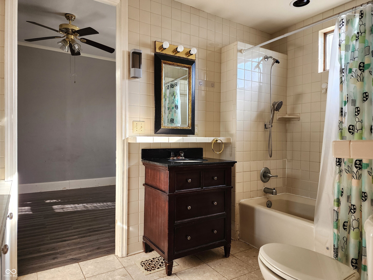
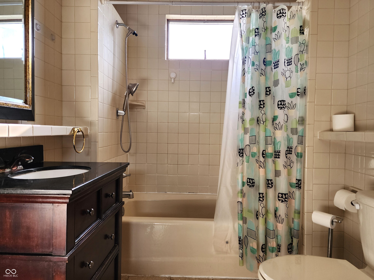
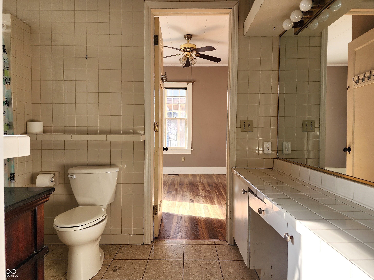
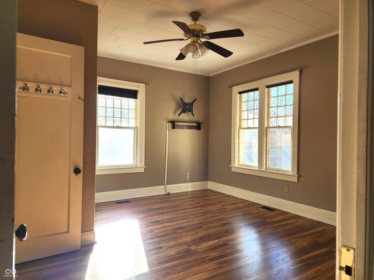
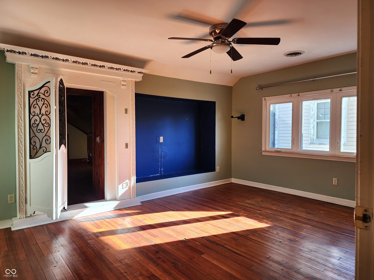
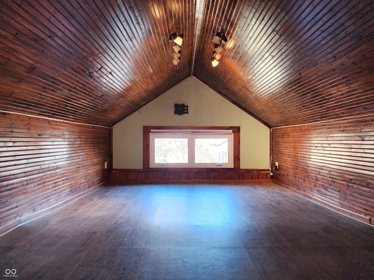
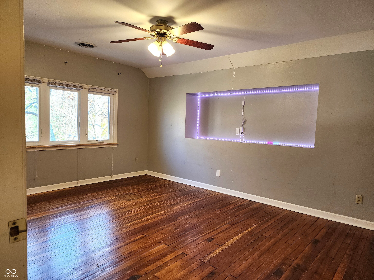
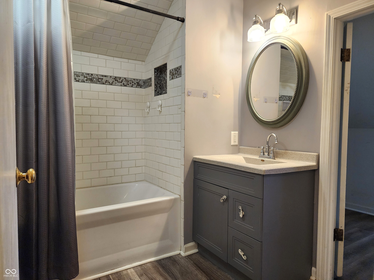
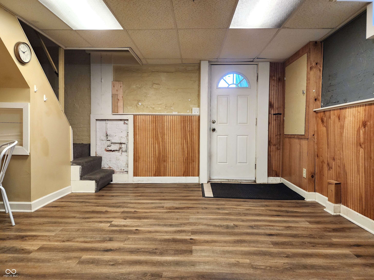
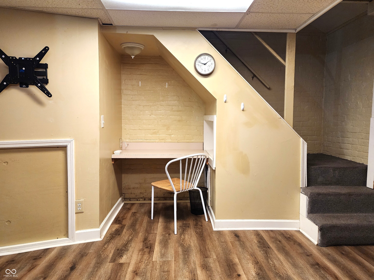
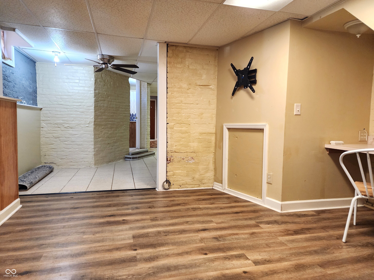
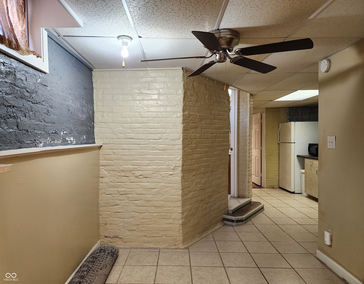
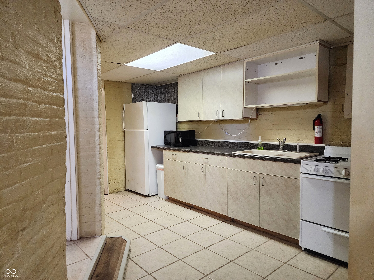
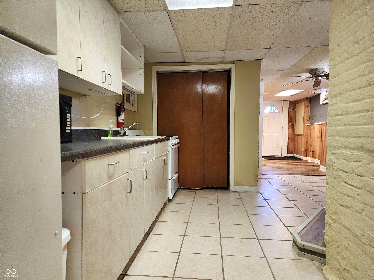
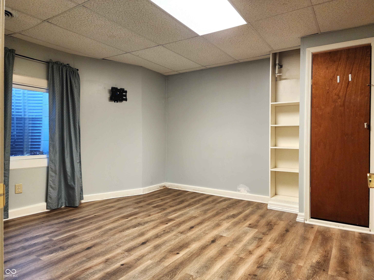
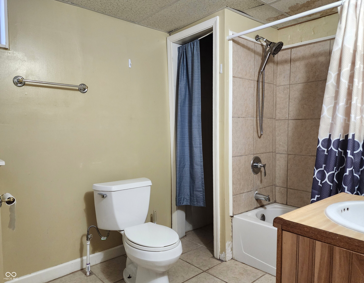
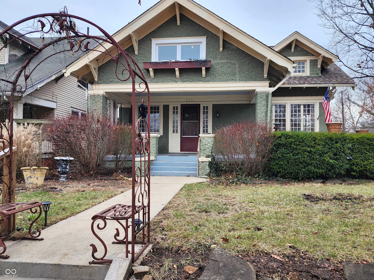
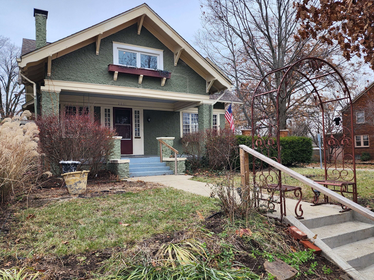
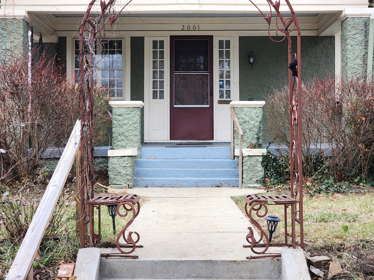
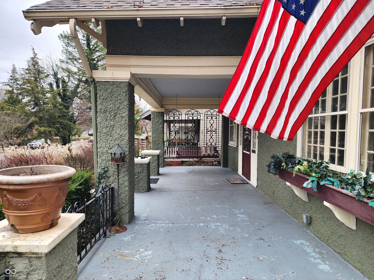
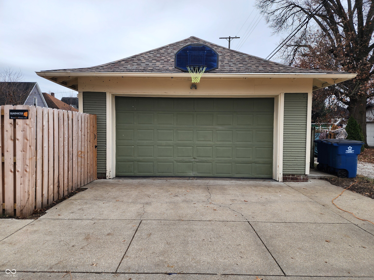
The character, inviting front porch, tree house, sunwashed brick and rod iron fence will capture your imagination. Hardwood floors run thru majority of house including kitchen. 2 bdrs on the main level and 2 upstairs. (Plus one bdr apartment in basement.) One of the upstairs rooms has a Narnia style entrance into a bonus room. Also you can walk out of the upstairs into a multi-level tree house in the backyard. So many possibilities and so much to enjoy here! The basement is a separate one bdr apartment with living, dining, kitchen and bdr - egress window in the bdr. This space has been used as a student rental and most recently a mother-in-law suite. Completely fenced yard and 2 car detached garage. Located on a cute block just south of Farringtons Grove. New living room fireplace. New LVP flooring in main level bdrs and the upstairs bonus room. New flooring in basement living room. New ceiling fans throughout. New windows upstairs. New stairs to tree house. New privacy fence and new sidewalk on the south side.
Interior Details
5140
7
3
Has Heating:
Yes
Heating Type:
Central
Has Cooling:
Yes
Cooling Type:
Central
Has Fuel:
No
Fuel Type:
N/A
Has Basement:
No
Basement Type:
Partial
Has Flooring:
No
Flooring Type:
N/A
Has Fireplace:
Yes
Fireplace Type:
N/A
Property Details
7405
No
No
Type:
Garage, Detached
Location:
N/A
Status:
N/A
Number of Spaces:
2
N/A
N/A
N/A
N/A
N/A
N/A
N/A
Construction Details
N/A
N/A
N/A
N/A
Asphalt
Tax History
Year
Amount
Land
Improvement
Percent Change
Assessment
2019
$1,172
$10,100
$102,600
--%
$112,700
2018
$1,064
$9,900
$100,600
--%
$110,500
2017
$1,044
$9,500
$96,900
--%
$106,400
2016
$1,014
$9,400
$95,000
--%
$104,400
2016
$1,014
$9,400
$95,000
--%
$104,400

Average Home Price in 47802
Nearby Properties
Zip Code
Price
Bed
Bath
Sqft
Lot
Sold Date
$229,900
$229,900
7 Beds
3 Baths
5,140 Sqft
7,405 Lot (sqft)
Sold 09/29/2026
$225,229
$225,229
4 Beds
3 Baths
5,114 Sqft
18,208 Lot (sqft)
Sold 10/26/2026



