Member Features
Find Real Estate Bargain!
Full foreclosure details
Home value, equity and ownership info
Find homes priced below market
Get full access with a FREE Account
Already a member?
$885,495
Listing Price4beds
4baths
3,245sqft
206,039sqft lot
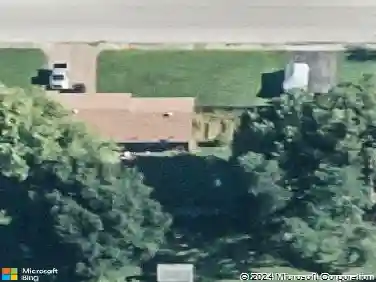
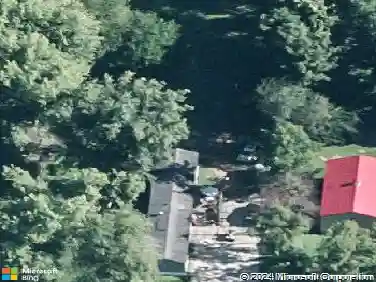
1377 S Center Rd, Boonville, IN 47601
Member Features
Find Real Estate Bargain!
Full foreclosure details
Home value, equity and ownership info
Find homes priced below market
Get full access with a FREE Account
Already a member?
For Sale
Home type
Price / sqft
Year built
Home Details
Experience the exceptional quality and craftsmanship of this custom-built Craftsman-style home, inspired by the nationally acclaimed Maple Forest design created by architect Michael Mahady. Recognized as one of Better Homes & Gardens' top home designs, the Maple Forest plan is celebrated for its timeless architecture, thoughtful layout, and seamless connection to nature. This exceptional residence brings that award-winning vision to life on 4.73 wooded acres overlooking a picturesque lake with a peaceful fountain. Offering over 4,600 finished square feet, this remarkable home showcases quality construction throughout, including 2x6 framing and countless custom features. Designed for both entertaining and everyday living, the open floor plan is enhanced by extensive custom built-ins, two fireplaces, wiring for a whole-house generator, and abundant storage. Expansive windows flood the home with natural light while framing spectacular views of the lake, woods, and surrounding landscape from nearly every room. Every room was thoughtfully positioned to capture the beauty of the property's natural setting, creating a seamless connection between indoor and outdoor living. Each bedroom enjoys the privacy and convenience of its own private bath. The finished basement provides additional living and entertaining space, while thoughtful design and quality finishes throughout reflect the home's exceptional craftsmanship and attention to detail. Step outside to recently updated expansive d
Interior Details
3245
4
4
Has Heating:
Yes
Heating Type:
Central
Has Cooling:
Yes
Cooling Type:
Central
Has Fuel:
No
Fuel Type:
N/A
Has Basement:
No
Basement Type:
Finished
Has Flooring:
No
Flooring Type:
N/A
Has Fireplace:
Yes
Fireplace Type:
N/A
Property Details
206039
No
No
Type:
Garage, Attached
Location:
N/A
Status:
N/A
Number of Spaces:
3
N/A
N/A
N/A
N/A
N/A
N/A
N/A
Construction Details
N/A
N/A
N/A
N/A
Asphalt
Tax History
Year
Amount
Land
Improvement
Percent Change
Assessment
2019
$5,604
$106,700
$399,400
--%
$506,100
2018
$5,584
$106,700
$404,100
--%
$510,800
2017
$5,078
$140,100
$364,000
--%
$504,100
2016
$5,019
$105,700
$355,500
--%
$461,200

Average Home Price in 47601
Nearby Properties
Zip Code
Price
Bed
Bath
Sqft
Lot
Sold Date
$995,000
$995,000
5 Beds
4 Baths
3,652 Sqft
166,356 Lot (sqft)
Sold 10/26/2026
$699,900
$699,900
3 Beds
4 Baths
3,170 Sqft
108,900 Lot (sqft)
Sold 10/13/2026
$885,495
$885,495
4 Beds
4 Baths
3,245 Sqft
206,039 Lot (sqft)
Sold 10/26/2026