Member Features
Find Real Estate Bargain!
Full foreclosure details
Home value, equity and ownership info
Find homes priced below market
Get full access with a FREE Account
Already a member?
$529,900
Listing Price4beds
3baths
2,930sqft
9,583sqft lot
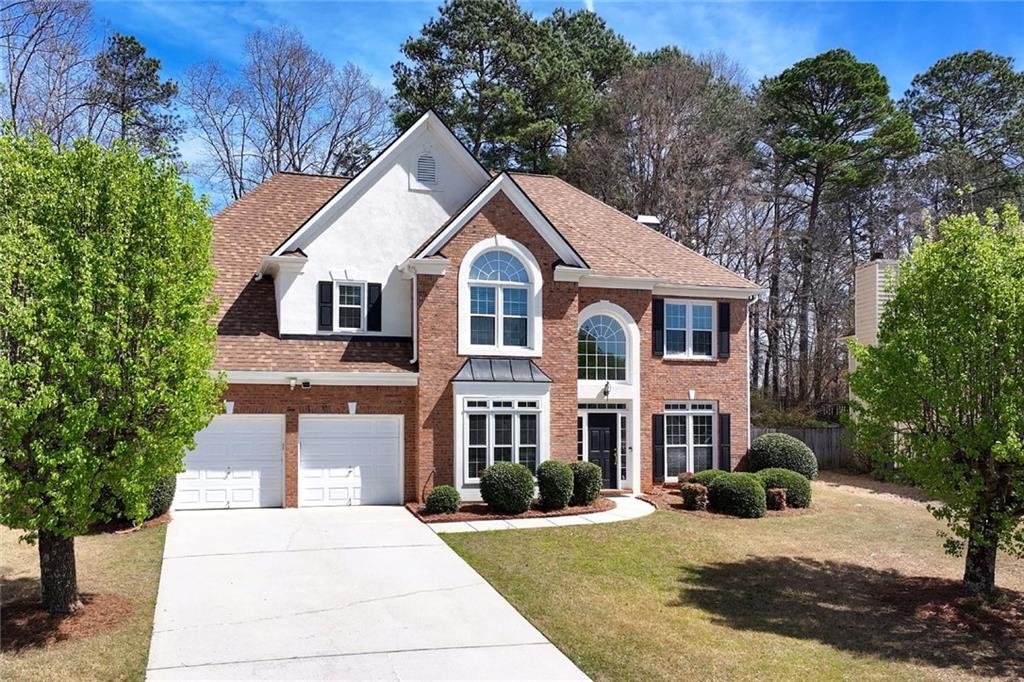
4897 Cedar Wood Dr Sw, Lilburn, GA 30047
Member Features
Find Real Estate Bargain!
Full foreclosure details
Home value, equity and ownership info
Find homes priced below market
Get full access with a FREE Account
Already a member?
For Sale
Off Market
Home type
Price / sqft
Year built
Home Details
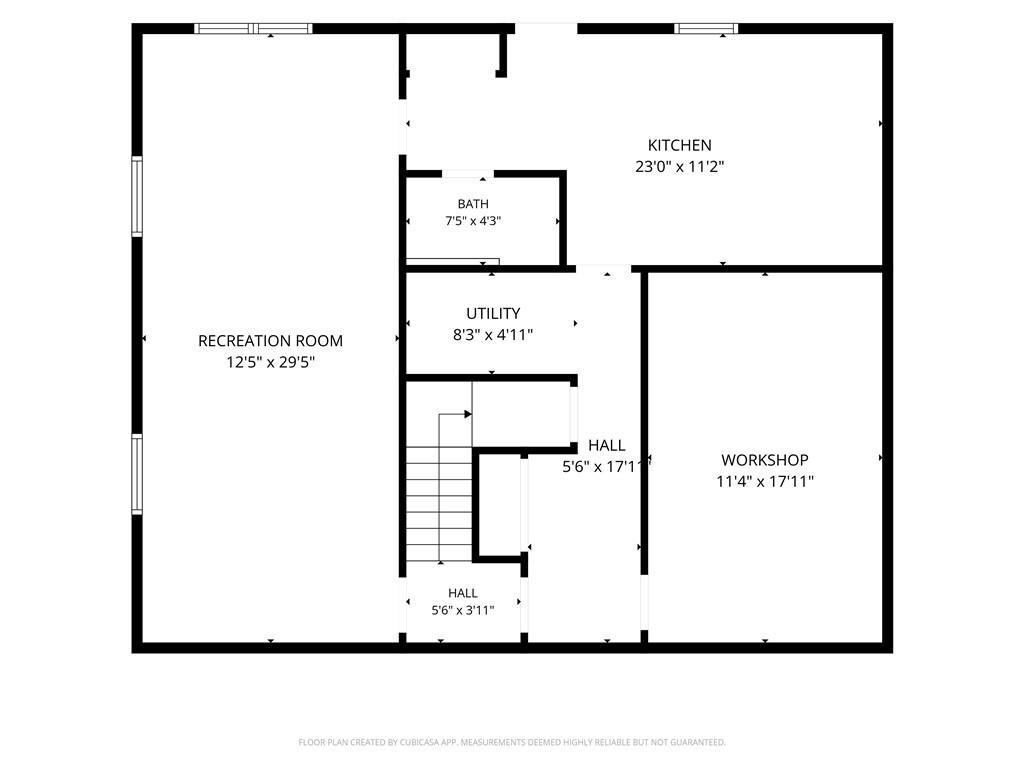
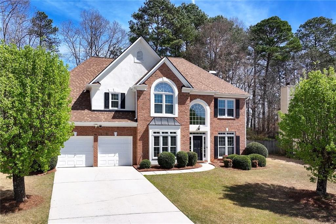
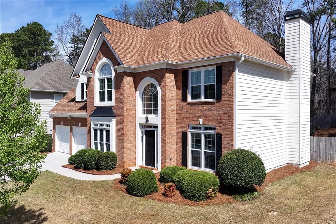
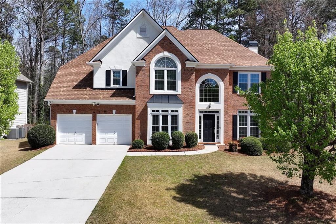
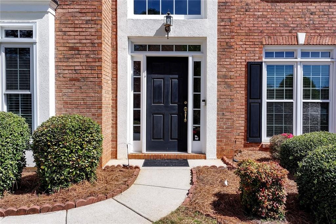
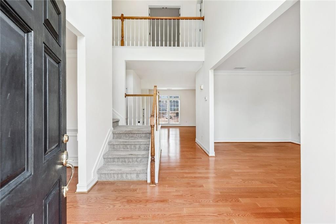
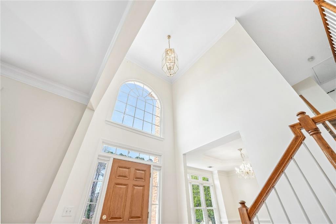
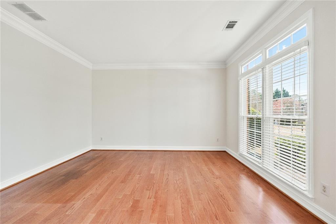
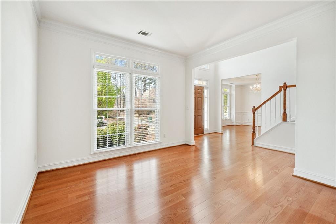
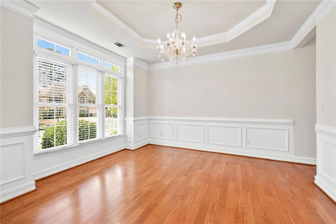
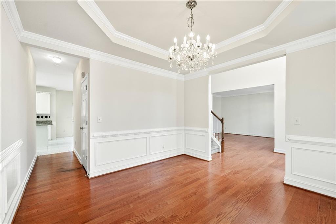
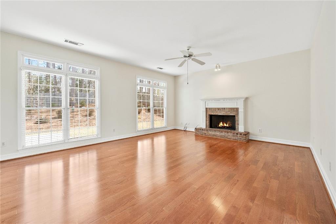
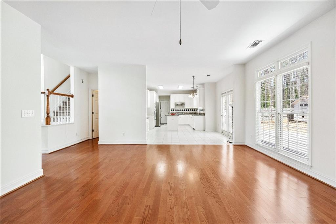
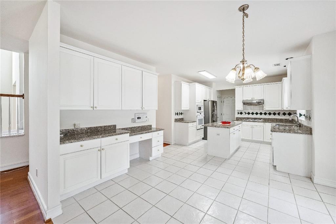
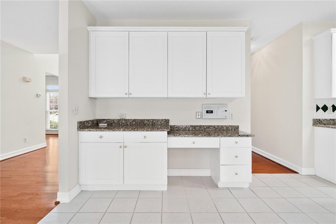
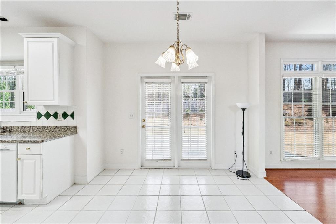
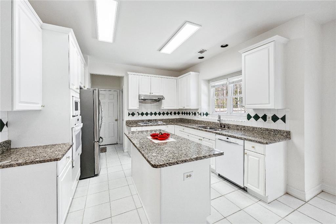
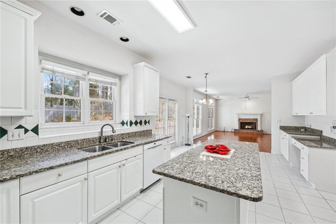
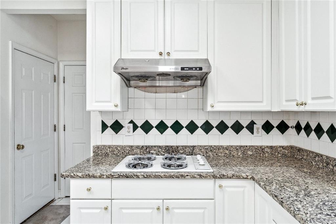
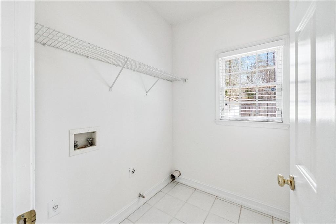
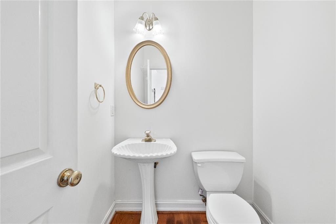
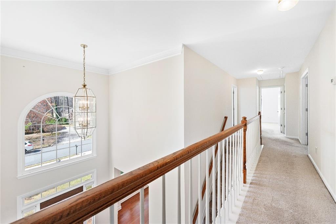
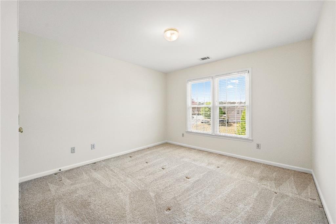
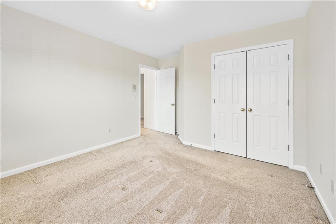
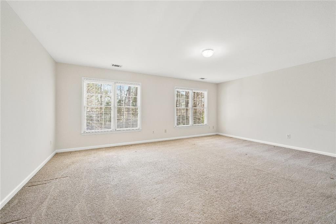
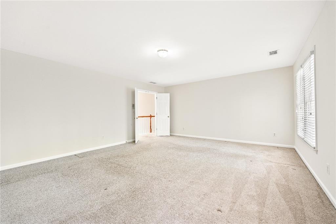
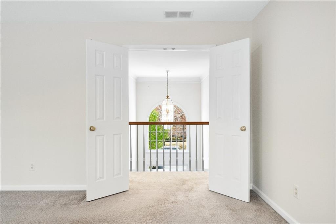
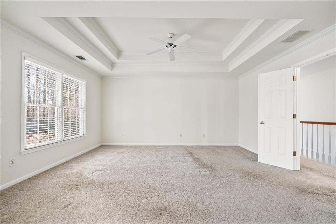
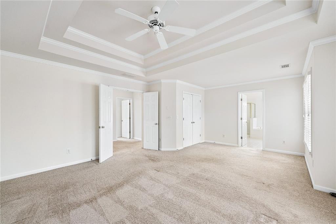
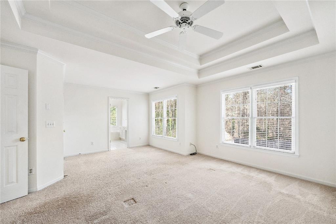
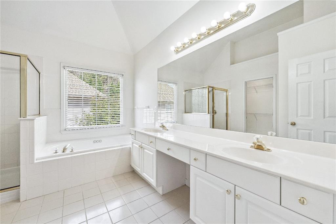
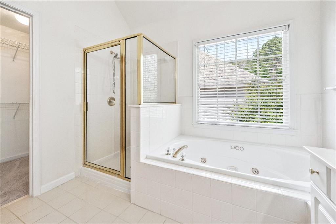
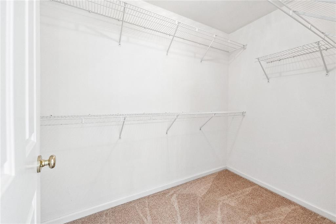
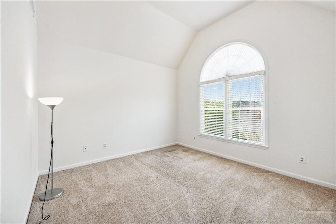
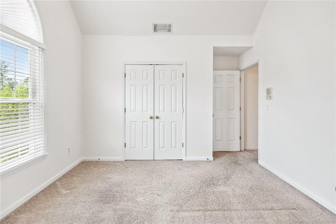
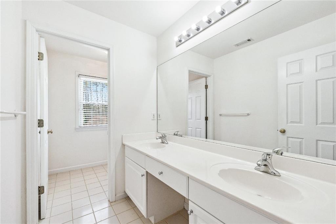
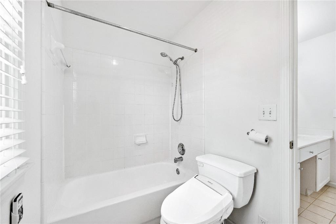
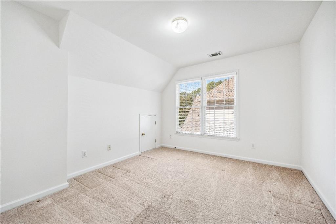
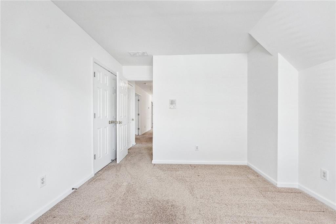
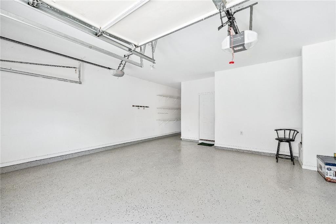
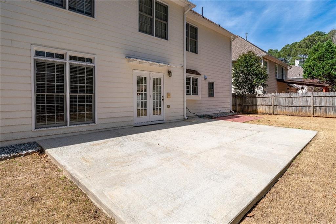
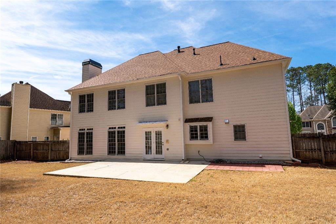
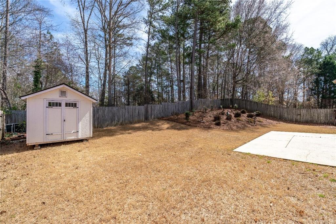
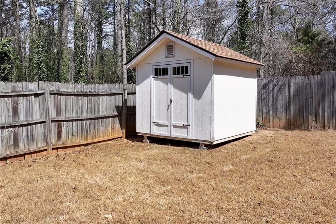
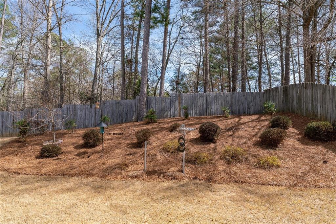
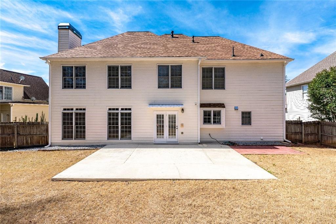
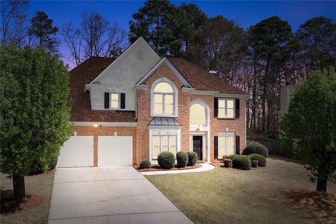
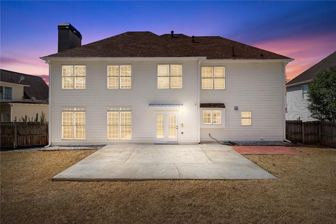
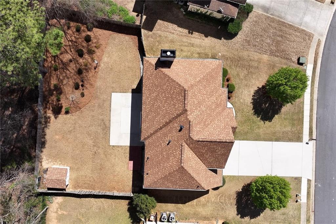
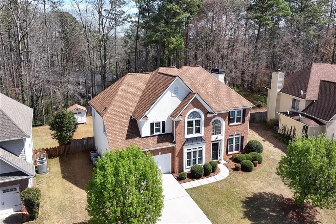
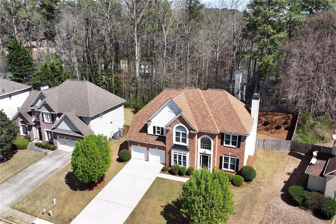
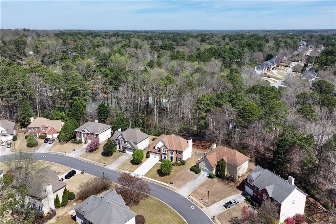
Hales Trace is a remarkably maintained subdivision in the Parkview Highschool district. immaculate homes found on every site. Introducing a fresh Traditional brick front home in Hales Trace subdivision. This home has been meticulously maintained. Gracious entrance with Formal Dining Room to the left and separate living room to the right. Family Room is spacious with fireplace and open view into kitchen. Kitchen features stone counters, white cabinets, gas cooktop, new electric oven, new microwave and refrigerator. Large center island provides additional counter space. The flow in and from Kitchen makes entertaining a breeze. Laundry room is adjacent to the kitchen. Hardwoods on main, tile in kitchen area. Powder room on main. Carpeted stairs lead to the second level where the primary bedroom with double trey ceilings awaits. Two closets provide ample storage space. Spacious spa bath with separate garden tub and shower. Secondary bedrooms are spacious with ample closet space. The second floor also contains huge flex space. Seller used as bedroom with modern chrome shelving. Dimensions are approximately 20 X 16. Use your imagination for a playroom, media room, craft space or office.nThe back yard is private surrounded by privacy fence. There is also an outbuilding for storage. Yard has been professionally landscaped. Patio has been enlarged, great for outdoor entertaining. Camera over garage, and door bell can be connected to your network. nnJust moments away you will find the
Interior Details
2930
4
3
Has Heating:
Yes
Heating Type:
Forced Air With Air Conditioning
Has Cooling:
Yes
Cooling Type:
Central
Has Fuel:
Yes
Fuel Type:
Gas
Has Basement:
No
Basement Type:
N/A
Has Flooring:
No
Flooring Type:
N/A
Has Fireplace:
Yes
Fireplace Type:
N/A
Property Details
9583
Yes
Yes
Type:
Garage, Attached
Location:
N/A
Status:
N/A
Number of Spaces:
2
N/A
N/A
N/A
N/A
N/A
N/A
N/A
Construction Details
Conventional
Aluminum/vinyl
N/A
Gable/hip
Composition Shingle
Tax History
Year
Amount
Land
Improvement
Percent Change
Assessment
0
$0
$23,600
$93,560
--%
$117,160
2019
$3,788
$23,600
$93,560
--%
$117,160
2017
$3,623
$19,200
$87,920
--%
$107,120
2017
$3,623
$19,200
$87,920
--%
$107,120
2016
$3,079
$19,200
$64,800
--%
$84,000
2014
$2,913
$19,200
$74,320
--%
$93,520
2013
$2,915
$24,440
$53,560
--%
$78,000
2012
$2,763
$24,440
$53,560
--%
$78,000

Average Home Price in 30047
Nearby Properties
Zip Code
Price
Bed
Bath
Sqft
Lot
Sold Date
$256,515
$256,515
4 Beds
3 Baths
3,215 Sqft
17,859 Lot (sqft)
Sold 09/29/2026
$297,723
$297,723
4 Beds
2.5 Baths
2,687 Sqft
21,344 Lot (sqft)
Sold 07/13/2026
$522,335
4 Beds
2.5 Baths
3,028 Sqft
15,681 Lot (sqft)
Sold 10/27/2026
$466,433
$466,433
5 Beds
4 Baths
3,362 Sqft
18,730 Lot (sqft)
Sold 10/27/2026
$539,900
5 Beds
4 Baths
2,816 Sqft
17,424 Lot (sqft)
Sold 09/29/2026
$550,635
4 Beds
2.5 Baths
2,718 Sqft
11,325 Lot (sqft)
Sold 10/27/2026
$441,236
$441,236
4 Beds
2.5 Baths
2,918 Sqft
10,890 Lot (sqft)
Sold 10/27/2026
$470,000
$470,000
5 Beds
3 Baths
2,653 Sqft
47,480 Lot (sqft)
Sold 10/26/2026
$529,900
$529,900
4 Beds
3 Baths
2,930 Sqft
9,583 Lot (sqft)
Sold 10/27/2026