

Member Features
Find Real Estate Bargain!
Full foreclosure details
Home value, equity and ownership info
Find homes priced below market
Get full access with a FREE Account
Already a member?
$560,000
Listing Price4beds
3baths
2,046sqft
5,227sqft lot
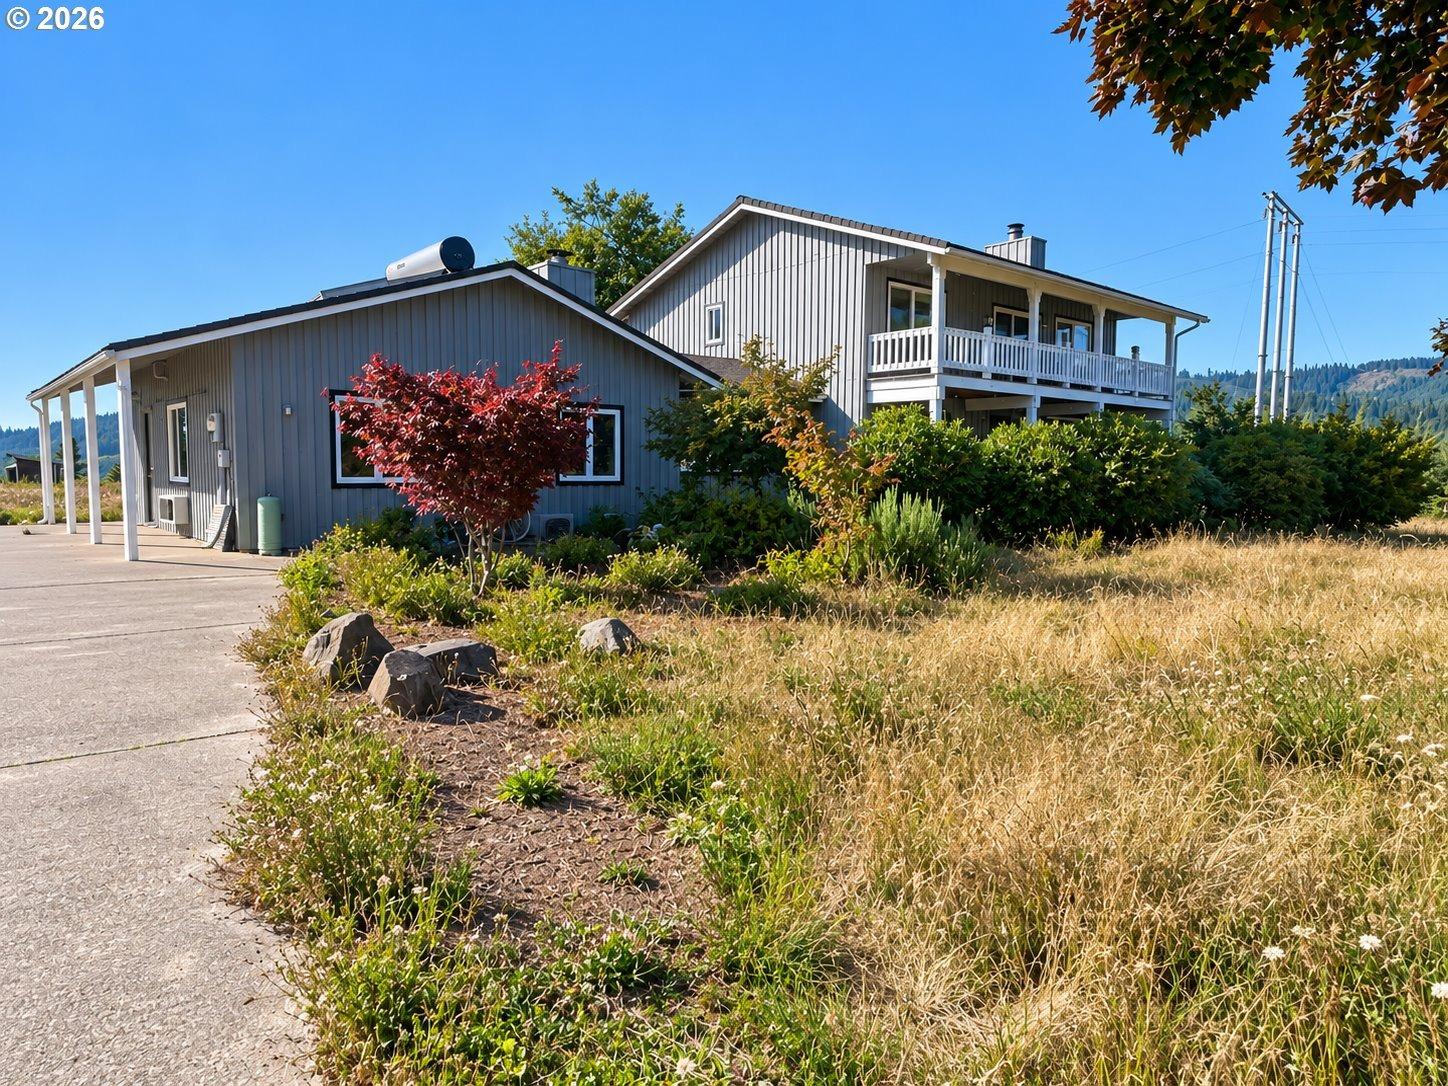
4994 Cedar View Dr, Springfield, OR 97478
Member Features
Find Real Estate Bargain!
Full foreclosure details
Home value, equity and ownership info
Find homes priced below market
Get full access with a FREE Account
Already a member?
For Sale
Off Market
Home type
Price / sqft
Year built
Home Details
Better than new and move-in ready! Skip the wait for construction and start enjoying your new home today! Welcome to the highly desirable Stoneridge floor plan, 4 bdrm and three full bathrooms (Not the traditional 3 bed, 2 1/2 bath floor plan!) , in Woodland Ridge, where thoughtful upgrades and modern comfort come together beautifully. A charming covered front porch creates a warm first impression, while inside you'll find an open-concept living, dining, and kitchen area designed for both everyday living and entertaining. The gourmet kitchen features granite countertops, a large center island, abundant storage, and plenty of space to gather with family and friends. The light and bright dining room is filled with natural light and features a sliding glass door that opens directly to the covered patio, creating a seamless indoor/outdoor living experience. The inviting living room is enhanced by a cozy gas fireplace, extra windows that flood the home with natural light, and custom window sills throughout. Flexible living options include a main level fourth bedroom and full bathroom, perfect for guests, multi-generational living, or a home office. Upstairs, the spacious primary suite offers a luxurious retreat with an oversized walk-in closet, dual sinks, soaking tub, and walk-in shower. Two additional bedrooms, a full bath, and a convenient laundry room complete the upper level. Outside, enjoy a fully landscaped and fenced backyard with underground sprinklers, plenty of room to
Interior Details
2046
4
3
Has Heating:
Yes
Heating Type:
Forced Air With Air Conditioning
Has Cooling:
Yes
Cooling Type:
Central
Has Fuel:
No
Fuel Type:
N/A
Has Basement:
No
Basement Type:
N/A
Has Flooring:
No
Flooring Type:
N/A
Has Fireplace:
Yes
Fireplace Type:
N/A
Property Details
5227
No
No
Type:
Garage, Attached
Location:
N/A
Status:
N/A
Number of Spaces:
0
N/A
N/A
N/A
N/A
N/A
N/A
N/A
Construction Details
N/A
Composition Siding
N/A
Gable
N/A
Tax History
Year
Amount
Land
Improvement
Percent Change
Assessment

Average Home Price in 97478
Nearby Properties
Zip Code
Price
Bed
Bath
Sqft
Lot
Sold Date
$551,971
3 Beds
2 Baths
1,814 Sqft
7,841 Lot (sqft)
Sold 10/27/2026
$474,990
$474,990
3 Beds
3 Baths
1,743 Sqft
4,792 Lot (sqft)
Sold 11/02/2026
$580,073
4 Beds
3 Baths
2,258 Sqft
6,970 Lot (sqft)
Sold 11/02/2026
$560,000
4 Beds
3 Baths
2,046 Sqft
5,227 Lot (sqft)
Sold 11/02/2026
$576,341
4 Beds
2 Baths
1,800 Sqft
7,841 Lot (sqft)
Sold 11/02/2026
$501,956
3 Beds
3 Baths
1,766 Sqft
5,227 Lot (sqft)
Sold 10/13/2026
$459,000
3 Beds
2.5 Baths
2,026 Sqft
4,792 Lot (sqft)
Sold 10/26/2026
$479,000
3 Beds
2 Baths
2,026 Sqft
4,792 Lot (sqft)
Sold 10/12/2026
$545,943
4 Beds
3 Baths
2,176 Sqft
4,792 Lot (sqft)
Sold 10/13/2026
Calculators
Mortgage
Mortgage Calculator
Details for 4994 CEDAR VIEW DR
Property Debt
Foreclosure Contact Details
Similar Homes Nearby


Guides for Cedar View Dr

Springfield, IL’s real estate saw a peak value of $163K in Sep 2023 & a fall to $150K in Jan 2024. In Jun 2024, value was $145K. Neighboring cities show variable property values, with Sherman, IL at high end ($437K) and Dawson, IL at the lower end ($184K).



