Member Features
Find Real Estate Bargain!
Full foreclosure details
Home value, equity and ownership info
Find homes priced below market
Get full access with a FREE Account
Already a member?
$319,900
Listing Price3beds
2baths
1,372sqft
11,543sqft lot
4103 Cedar Creek Ct, Floyds Knobs, IN 47119
Member Features
Find Real Estate Bargain!
Full foreclosure details
Home value, equity and ownership info
Find homes priced below market
Get full access with a FREE Account
Already a member?
For Sale
Pending
Off Market
Home type
Price / sqft
Year built
Home Details
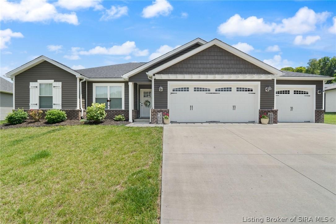
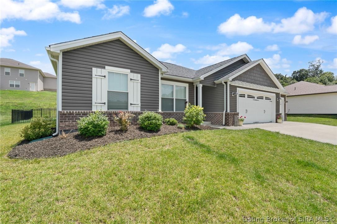
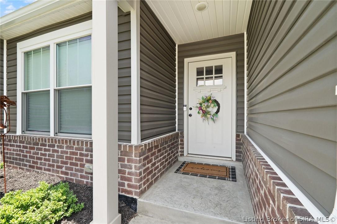
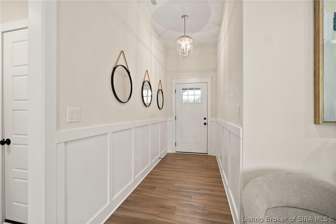
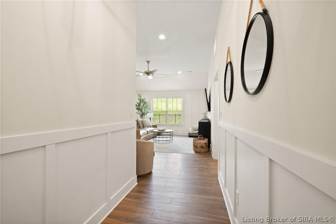
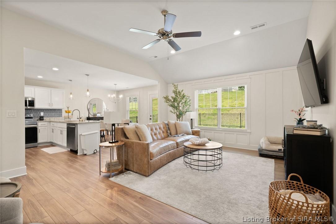
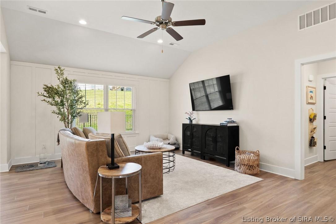
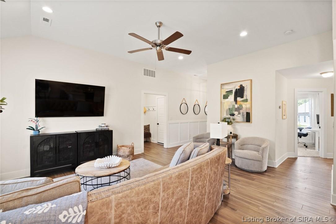
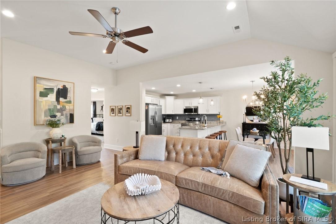
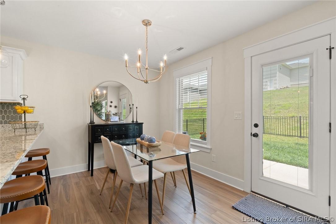
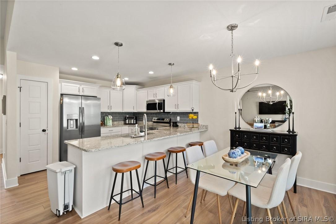
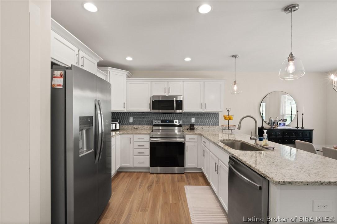
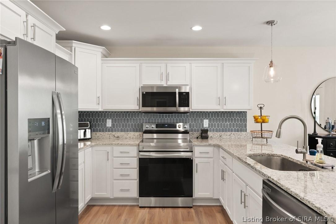
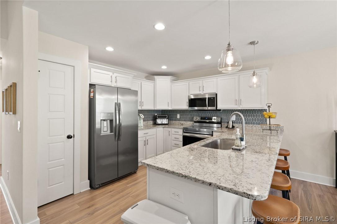
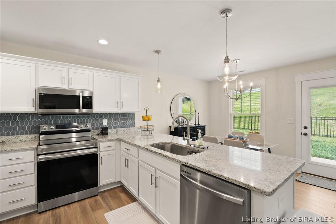
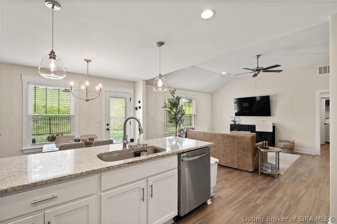
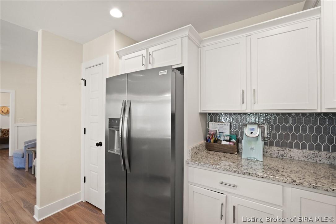
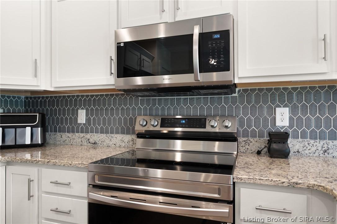
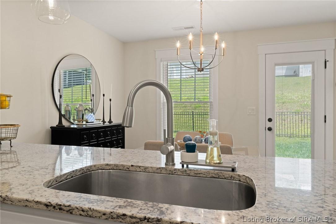
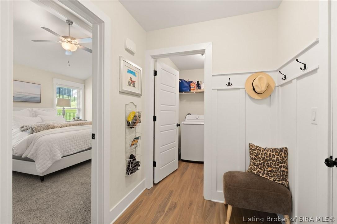
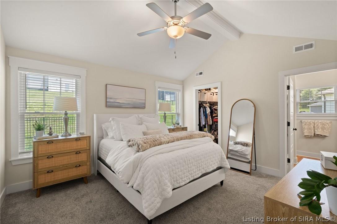
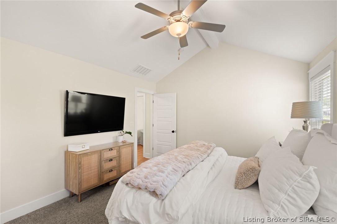
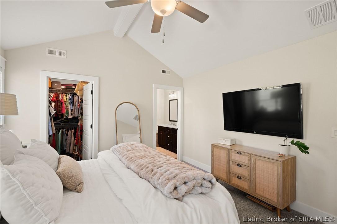
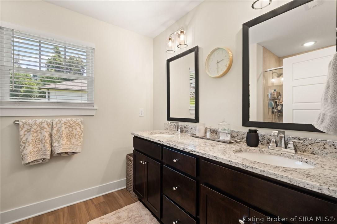
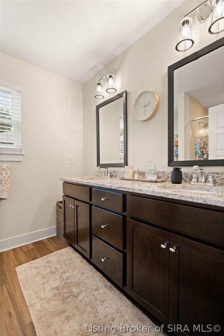
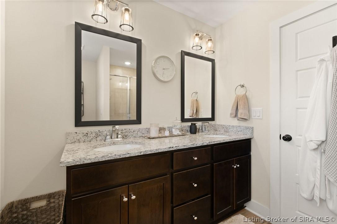
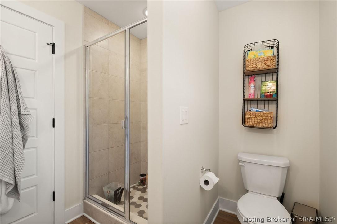
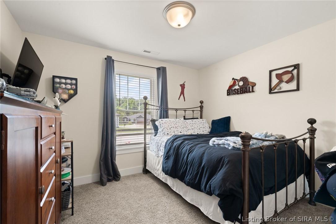
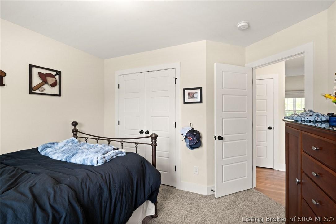
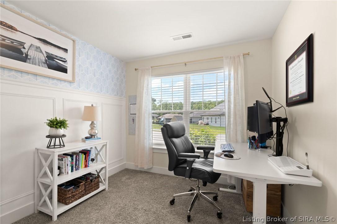
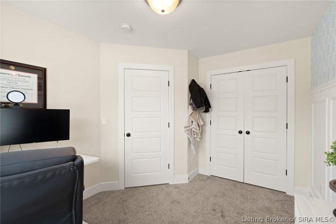
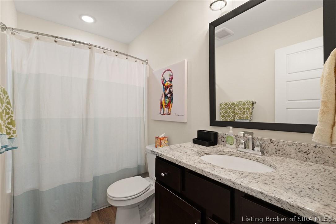
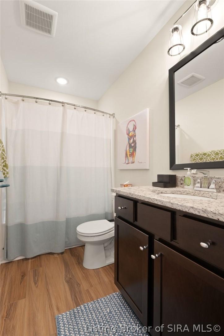
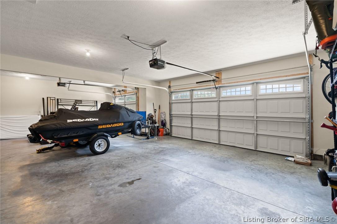
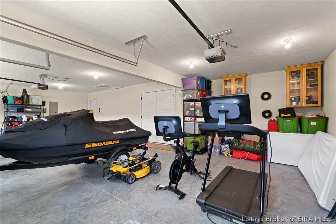
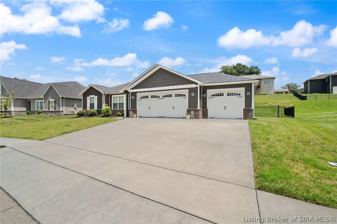
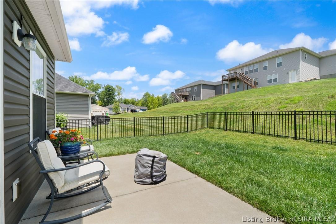
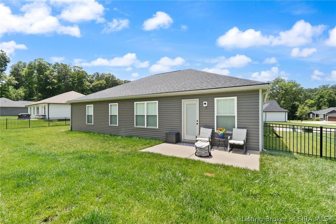
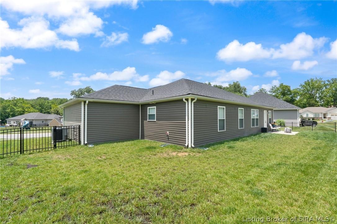
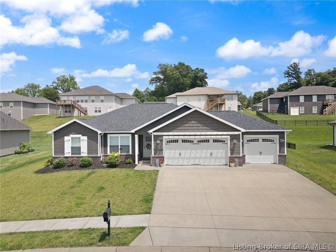
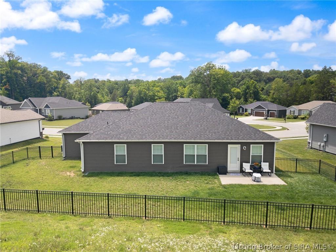
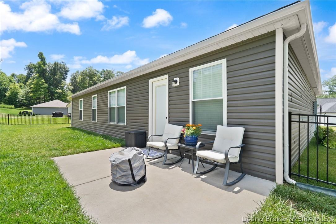
PRICE IMPROVEMENT! Welcome to this beautifully maintained 2022 Jude floor plan by ASB Homes, tucked away on a cul de sac in a walkable Floyds Knobs neighborhood. The stone and siding exterior makes a great first impression, and the spacious 3 car garage gives you plenty of room for vehicles and storage. Inside, this 3 bedroom, 2 bath home has an open, airy layout that works beautifully for everyday living and entertaining. The vaulted living room flows into the kitchen, where you will find granite countertops, stainless steel appliances, a breakfast bar, and a newly added backsplash. Luxury vinyl plank flooring runs through the main living areas, while custom board and batten accent walls in the foyer, living room, and one bedroom add warmth and character. A handy drop zone keeps daily essentials organized. The split bedroom floor plan offers privacy. In the primary suite, you will find a 10 foot ceiling, a large walk in closet, a double vanity, and a custom tiled shower. Outside, the newly fenced backyard and patio offer space to relax and entertain. Close to shopping, dining, and everyday amenities, this move in ready home has so much to offer! Sq ft & rm sz approx.
Interior Details
1372
3
2
Has Heating:
Yes
Heating Type:
Central
Has Cooling:
Yes
Cooling Type:
Central
Has Fuel:
No
Fuel Type:
N/A
Has Basement:
No
Basement Type:
No Basement
Has Flooring:
No
Flooring Type:
N/A
Has Fireplace:
Yes
Fireplace Type:
N/A
Property Details
11543
Yes
No
Type:
Garage, Attached
Location:
N/A
Status:
N/A
Number of Spaces:
3
N/A
N/A
N/A
N/A
N/A
N/A
N/A
Construction Details
N/A
N/A
N/A
N/A
Asphalt
Tax History
Year
Amount
Land
Improvement
Percent Change
Assessment

Average Home Price in 47119
Nearby Properties
Zip Code
Price
Bed
Bath
Sqft
Lot
Sold Date
$304,373
3 Beds
2 Baths
1,402 Sqft
11,456 Lot (sqft)
Sold 10/27/2026
$319,900
3 Beds
2 Baths
1,372 Sqft
11,543 Lot (sqft)
Sold 10/05/2026
$309,900
3 Beds
2 Baths
1,380 Sqft
10,411 Lot (sqft)
Sold 10/27/2026
$405,167
4 Beds
3 Baths
1,384 Sqft
75,054 Lot (sqft)
Sold 10/27/2026
$323,591
3 Beds
2 Baths
1,447 Sqft
11,805 Lot (sqft)
Sold 10/27/2026
$349,999
3 Beds
2 Baths
1,318 Sqft
13,852 Lot (sqft)
Sold 10/13/2026
$264,900
3 Beds
2 Baths
1,253 Sqft
11,413 Lot (sqft)
Sold 10/27/2026
$298,000
$298,000
3 Beds
1.5 Baths
1,352 Sqft
13,504 Lot (sqft)
Sold 10/27/2026