Member Features
Find Real Estate Bargain!
Full foreclosure details
Home value, equity and ownership info
Find homes priced below market
Get full access with a FREE Account
Already a member?
$745,276
Listing Price4beds
4baths
3,247sqft
14,211sqft lot
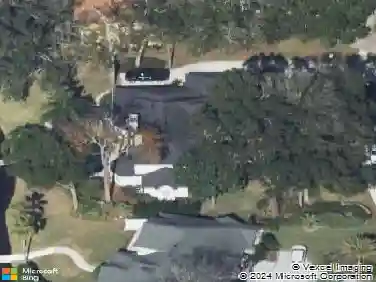
5311 Cattle Crossing Way, Jacksonville, FL 32226
Member Features
Find Real Estate Bargain!
Full foreclosure details
Home value, equity and ownership info
Find homes priced below market
Get full access with a FREE Account
Already a member?
For Sale
Off Market
Home type
Price / sqft
Year built
Home Details
Introducing the Palos Verdes floor plan, a thoughtfully crafted home that beautifully balances style, functionality, and a seamless indoor-outdoor connection. As you enter through the grand foyer, youre greeted by a two-story ceiling that creates an immediate sense of space and elegance. To your right, a private study awaitsperfect for a home office, library, or creative workspace. Just beyond, the expansive living room invites you to unwind or entertain in style, with its open design flowing effortlessly into the gourmet kitchen and dining area. The kitchen, a chefs dream, boasts ample counter space, a large center island, and all the amenities needed to make meal preparation and hosting an absolute pleasure.
Interior Details
3247
4
4
Has Heating:
Yes
Heating Type:
Forced Air With Air Conditioning
Has Cooling:
Yes
Cooling Type:
Central
Has Fuel:
No
Fuel Type:
N/A
Has Basement:
No
Basement Type:
N/A
Has Flooring:
No
Flooring Type:
Tile (unspecified)
Has Fireplace:
Yes
Fireplace Type:
N/A
Property Details
14211
No
No
Type:
Garage, Attached
Location:
N/A
Status:
N/A
Number of Spaces:
0
No
No
No
No
Yes
No
No
Construction Details
N/A
N/A
N/A
Gable/hip
Asphalt
Tax History
Year
Amount
Land
Improvement
Percent Change
Assessment

Average Home Price in 32226
Nearby Properties
Zip Code
Price
Bed
Bath
Sqft
Lot
Sold Date
$535,978
4 Beds
3 Baths
3,011 Sqft
17,998 Lot (sqft)
Sold 10/30/2026
$601,860
4 Beds
3 Baths
2,935 Sqft
21,326 Lot (sqft)
Sold 09/18/2026
$717,551
4 Beds
3.5 Baths
3,304 Sqft
30,632 Lot (sqft)
Sold 09/11/2026
$745,276
4 Beds
4 Baths
3,247 Sqft
14,211 Lot (sqft)
Sold 10/13/2026
$415,000
4 Beds
5 Baths
3,508 Sqft
15,038 Lot (sqft)
Sold 09/29/2026
$764,482
4 Beds
3 Baths
3,084 Sqft
14,428 Lot (sqft)
Sold 10/26/2026
$735,000
5 Beds
3 Baths
3,519 Sqft
20,616 Lot (sqft)
Sold 10/05/2026
$788,944
5 Beds
4 Baths
3,692 Sqft
19,583 Lot (sqft)
Sold NaN/NaN/NaN
$599,900
4 Beds
4 Baths
2,851 Sqft
21,955 Lot (sqft)
Sold 09/29/2026