Member Features
Find Real Estate Bargain!
Full foreclosure details
Home value, equity and ownership info
Find homes priced below market
Get full access with a FREE Account
Already a member?
$735,000
Listing Price5beds
3baths
3,519sqft
20,616sqft lot
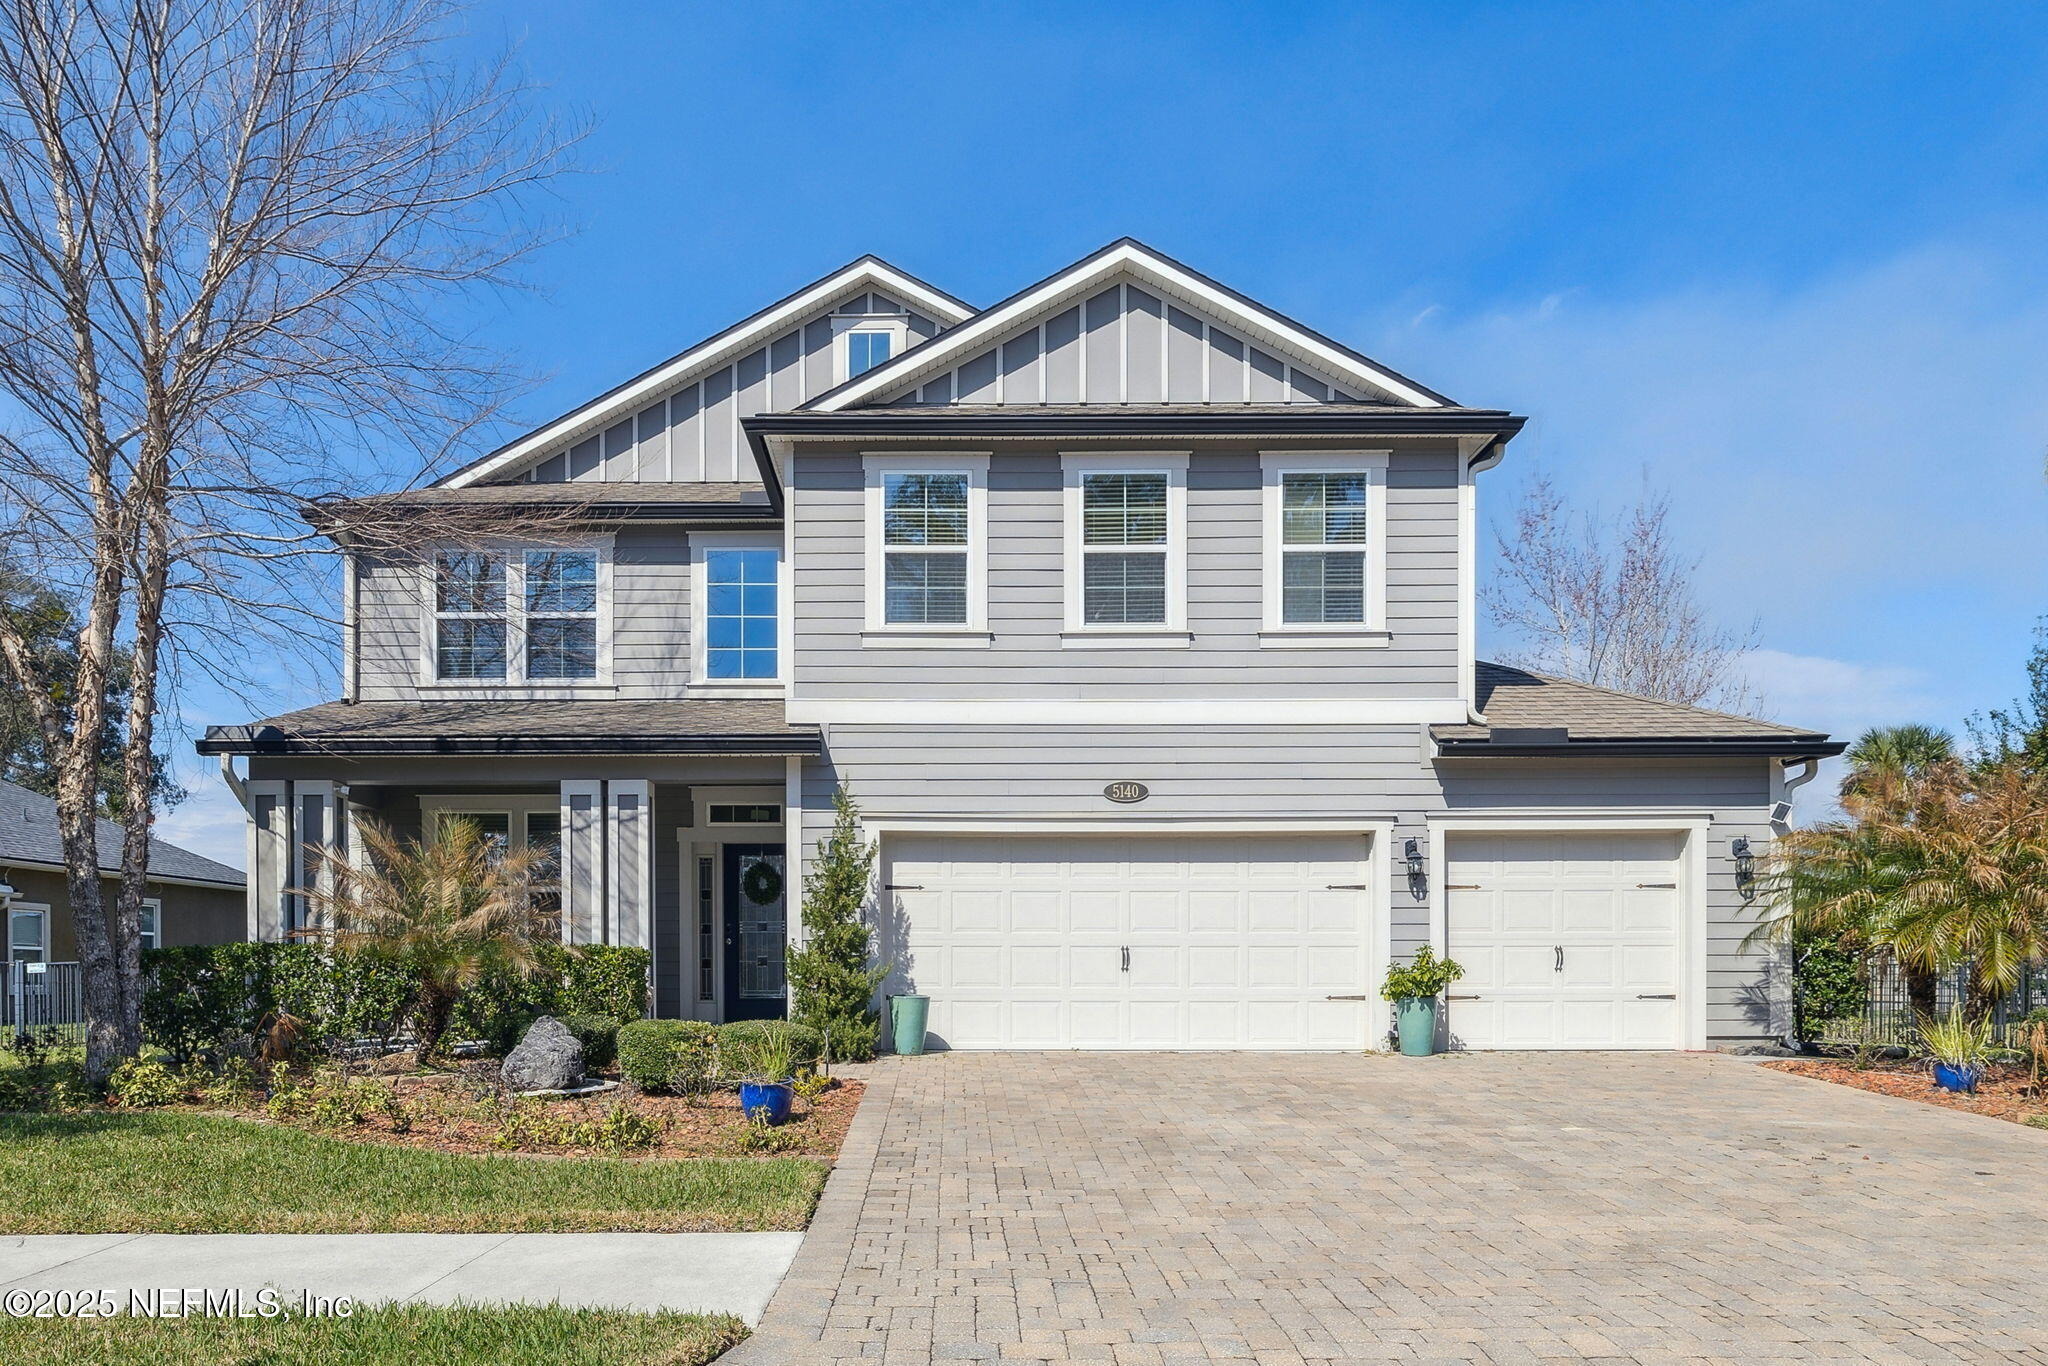
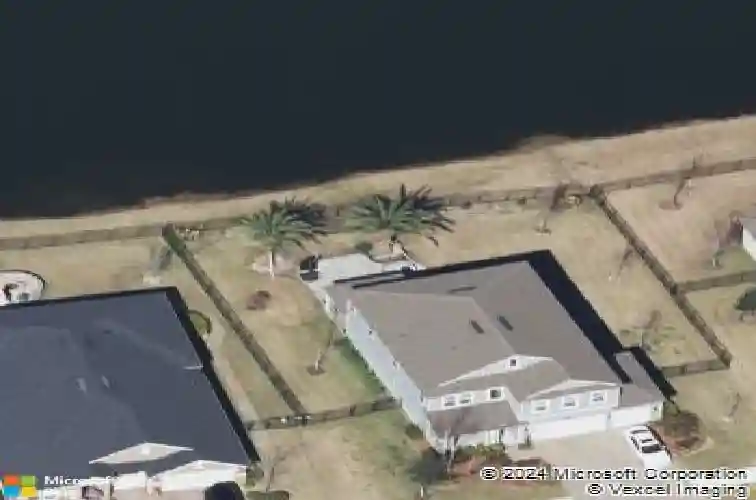
5140 Clapboard Creek Dr, Jacksonville, FL 32226
Member Features
Find Real Estate Bargain!
Full foreclosure details
Home value, equity and ownership info
Find homes priced below market
Get full access with a FREE Account
Already a member?
For Sale
Off Market
Home type
Price / sqft
Year built
Home Details
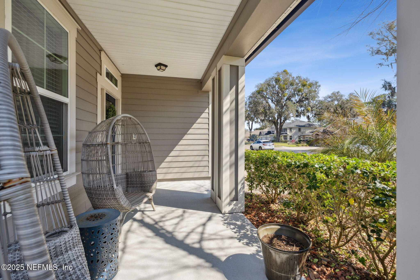
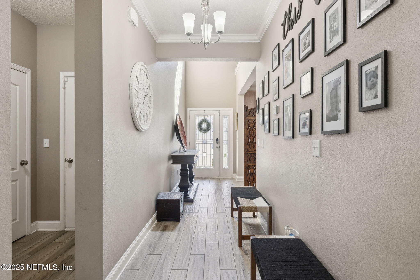
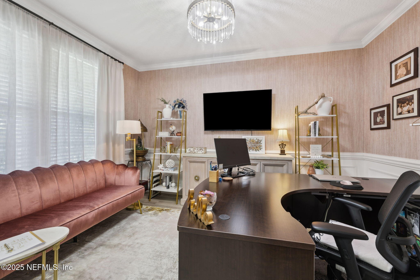
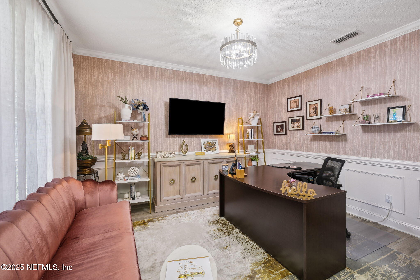
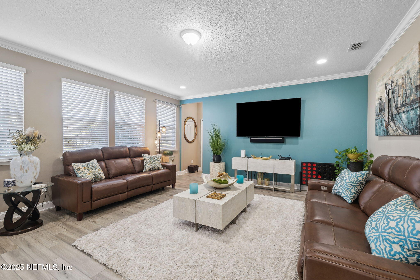
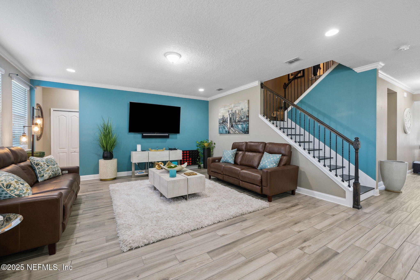
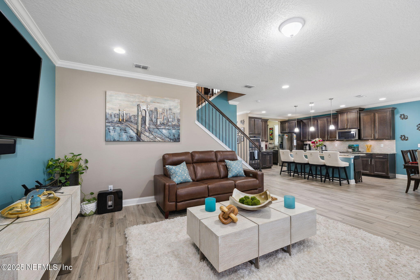
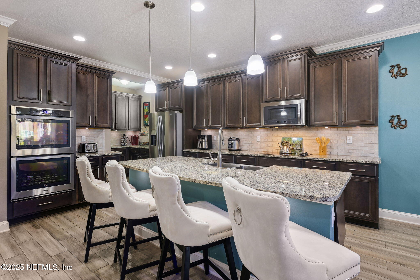
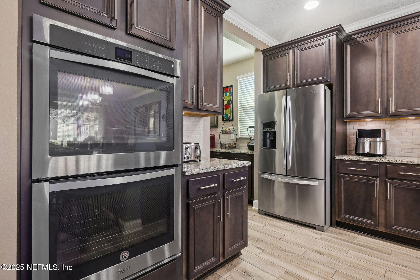
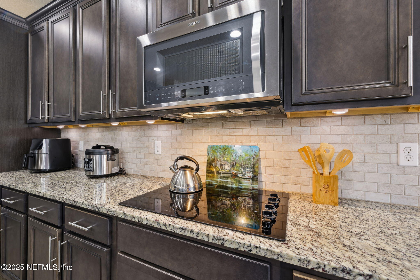
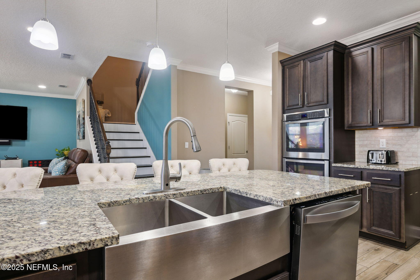
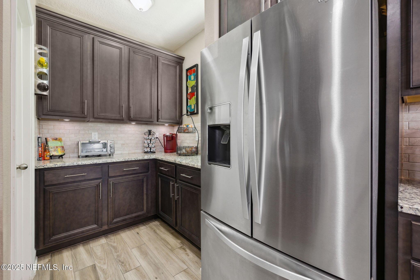
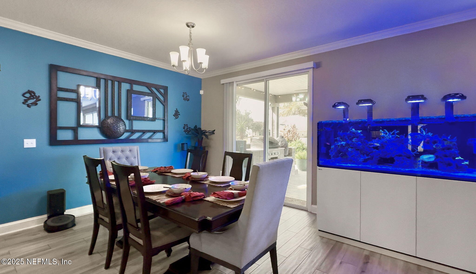
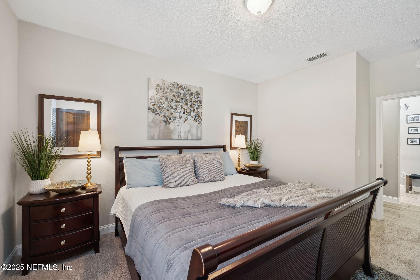
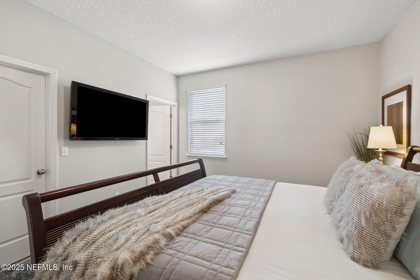
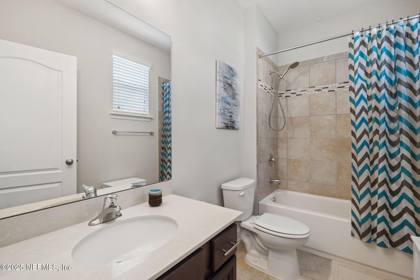
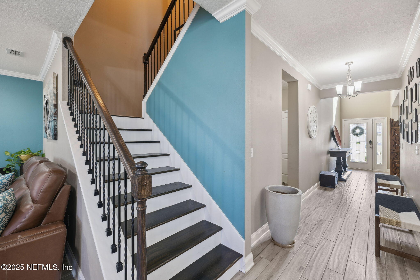
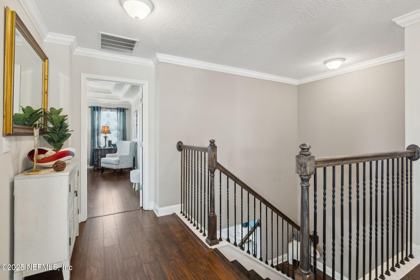
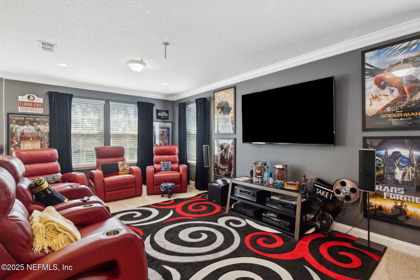
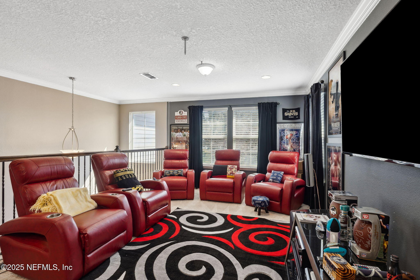
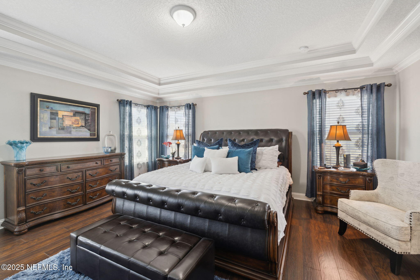
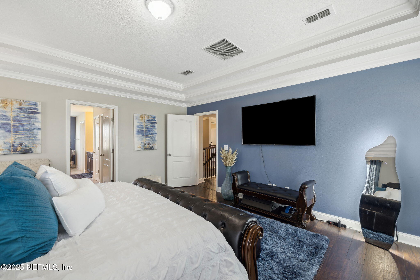
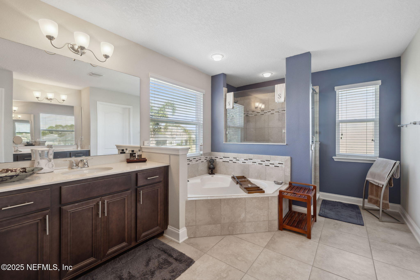
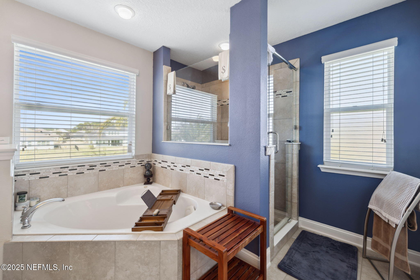
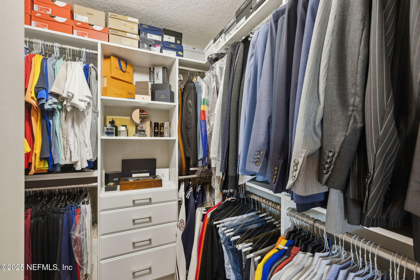
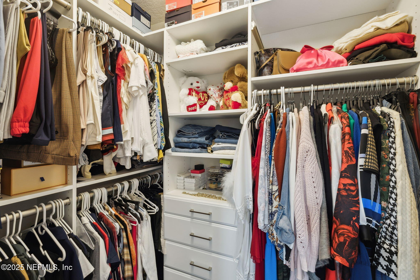
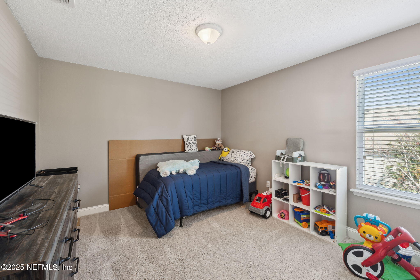
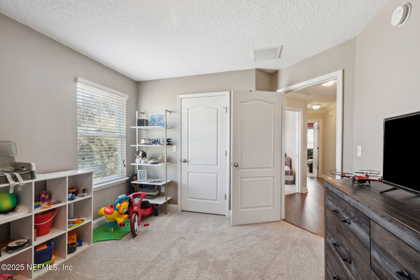
Private backyard oasis overlooking tranquil water views is designed for year-round enjoyment offering a covered patio w/ a fully equipped summer kitchen, pergola, fire pit, and an extended paver patio -- perfect for relaxing evenings or hosting guests. Beautifully appointed 5-bedroom, 3.5-bath home w/a spacious loft perfectly positioned overlooking a serene pond. Blending style, function, & comfort, this residence offers thoughtfully designed living spaces & unforgettable outdoor amenities. Wood-look tile flooring flows throughout the main living areas, creating a warm & cohesive feeling. Gourmet kitchen is truly the heart of the home, featuring an oversized island w/ granite countertop, dbl ovens, ss appliances, an expansive walk-in pantry, & a generous butler's pantry. Ideal for entertaining & everyday living, the open concept is the perfect setting for gatherings large or small. Luxurious primary suite complete with a spa-inspired bath & two custom-organized walk-in closets.
Interior Details
3519
5
3
Has Heating:
Yes
Heating Type:
Forced Air With Air Conditioning
Has Cooling:
Yes
Cooling Type:
Central
Has Fuel:
Yes
Fuel Type:
Electric
Has Basement:
No
Basement Type:
N/A
Has Flooring:
No
Flooring Type:
Carpet
Has Fireplace:
Yes
Fireplace Type:
N/A
Property Details
20616
No
No
Type:
Garage, Attached
Location:
N/A
Status:
N/A
Number of Spaces:
2
No
No
No
No
Yes
No
No
Construction Details
N/A
Aluminum/vinyl
N/A
Gable/hip
Asphalt
Tax History
Year
Amount
Land
Improvement
Percent Change
Assessment
2020
$6,458
$0
$0
--%
$316,777
2019
$6,406
$0
$0
--%
$309,655
2018
$6,345
$50,000
$253,882
--%
$303,882
2017
$2,291
$50,000
$0
--%
$50,000
2016
$2,309
$50,000
$0
--%
$50,000

Average Home Price in 32226
Nearby Properties
Zip Code
Price
Bed
Bath
Sqft
Lot
Sold Date
$535,978
4 Beds
3 Baths
3,011 Sqft
17,998 Lot (sqft)
Sold 10/30/2026
$717,551
4 Beds
3.5 Baths
3,304 Sqft
30,632 Lot (sqft)
Sold 09/11/2026
$1,469,000
4 Beds
3.5 Baths
3,884 Sqft
19,855 Lot (sqft)
Sold 10/27/2026
$1,180,359
4 Beds
3.5 Baths
3,255 Sqft
66,553 Lot (sqft)
Sold 10/26/2026
$415,000
4 Beds
5 Baths
3,508 Sqft
15,038 Lot (sqft)
Sold 09/29/2026
$944,000
6 Beds
4 Baths
3,861 Sqft
21,668 Lot (sqft)
Sold 09/29/2026
$1,090,000
5 Beds
3 Baths
3,931 Sqft
20,060 Lot (sqft)
Sold 10/26/2026
$764,482
4 Beds
3 Baths
3,084 Sqft
14,428 Lot (sqft)
Sold 10/26/2026
$735,000
5 Beds
3 Baths
3,519 Sqft
20,616 Lot (sqft)
Sold 10/05/2026