

Member Features
Find Real Estate Bargain!
Full foreclosure details
Home value, equity and ownership info
Find homes priced below market
Get full access with a FREE Account
Already a member?
$1,164,566
Listing Price4beds
2.5baths
2,191sqft
21,297sqft lot
2006 Catalina Ave, Vista, CA 92084
Member Features
Find Real Estate Bargain!
Full foreclosure details
Home value, equity and ownership info
Find homes priced below market
Get full access with a FREE Account
Already a member?
For Sale
Off Market
Home type
Price / sqft
Year built
Home Details
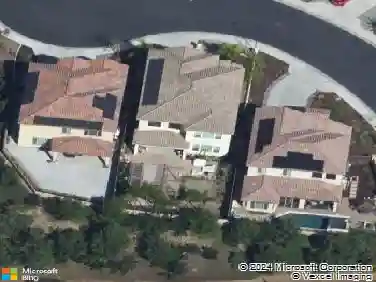
Experience true So Cal Vista living at this rare versatile and expansive legacy property featuring a 4 bedroom, 2.5 bath home on a half acre corner lot with exceptional garage space, RV capacity, and full lot usability supported by public water and public sewer. The private and gated estate offers 2,191 square feet of well-maintained living area with a functional layout ready for modern updates. The attached 2 car garage is complemented by a detached 3 car garage of approximately 800 square feet that includes workshop space with running water and a half bath that connects to the resort style pool. Additional on-site parking accommodates 2 full-size RVs and includes RV cleanouts. The backyard features a sparkling inground pool, mature landscaping, and a variety of fruit trees including lemon, lime, tangerine, avocado, and loquat. Enjoy Brengle Terrace 4th of July fireworks and westerly sunsets from the comfort of your own yard. Conveniently located near schools, shopping, dining, and freeway access. An exceptional opportunity offering space, flexibility, and long-term potential.
Interior Details
2191
4
2.5
Has Heating:
No
Heating Type:
N/A
Has Cooling:
No
Cooling Type:
N/A
Has Fuel:
No
Fuel Type:
N/A
Has Basement:
No
Basement Type:
N/A
Has Flooring:
No
Flooring Type:
N/A
Has Fireplace:
Yes
Fireplace Type:
N/A
Property Details
21297
No
No
Type:
Carport (unspecified)
Location:
N/A
Status:
N/A
Number of Spaces:
2
N/A
N/A
N/A
N/A
N/A
N/A
N/A
Construction Details
N/A
N/A
N/A
N/A
N/A
Tax History
Year
Amount
Land
Improvement
Percent Change
Assessment
2020
$1,803
$17,927
$84,474
--%
$102,401
2019
$1,780
$17,576
$82,818
--%
$100,394
2018
$1,726
$17,232
$81,195
--%
$98,427
2017
$1,706
$16,895
$79,603
--%
$96,498
2016
$1,666
$16,564
$78,043
--%
$94,607
2014
$1,615
$15,997
$75,366
--%
$91,363
2013
$1,614
$15,925
$75,026
--%
$90,951
2012
$1,543
$15,613
$73,555
--%
$89,168

Average Home Price in 92084
Nearby Properties
Zip Code
Price
Bed
Bath
Sqft
Lot
Sold Date
$848,506
$848,506
2 Beds
2 Baths
2,000 Sqft
9,785 Lot (sqft)
Sold 10/16/2026
$932,574
$932,574
3 Beds
2 Baths
1,908 Sqft
21,780 Lot (sqft)
Sold 07/23/2026
$1,106,452
$1,106,452
7 Beds
2.5 Baths
2,234 Sqft
31,363 Lot (sqft)
Sold 07/16/2026
$1,149,990
$1,149,990
4 Beds
3 Baths
2,194 Sqft
43,124 Lot (sqft)
Sold 09/29/2026
$1,164,566
$1,164,566
4 Beds
2.5 Baths
2,191 Sqft
21,297 Lot (sqft)
Sold 10/26/2026
$1,099,000
$1,099,000
3 Beds
2.5 Baths
2,310 Sqft
29,621 Lot (sqft)
Sold 10/27/2026
Calculators
Mortgage
Mortgage Calculator
Details for 2006 CATALINA AVE
Property Debt
Foreclosure Contact Details
Similar Homes Nearby

Guides for Catalina Ave

San Diego’s average home values have gone up and down; sale prices per square foot showing a trend. Surrounding cities in southern California reflect varied market health, recent data shows.



