

Member Features
Find Real Estate Bargain!
Full foreclosure details
Home value, equity and ownership info
Find homes priced below market
Get full access with a FREE Account
Already a member?
$316,282
Listing Price4beds
2.5baths
2,300sqft
7,594sqft lot
1230 Castleman Dr, Cedar Hill, TX 75104
Member Features
Find Real Estate Bargain!
Full foreclosure details
Home value, equity and ownership info
Find homes priced below market
Get full access with a FREE Account
Already a member?
For Sale
Home type
Price / sqft
Year built
Home Details
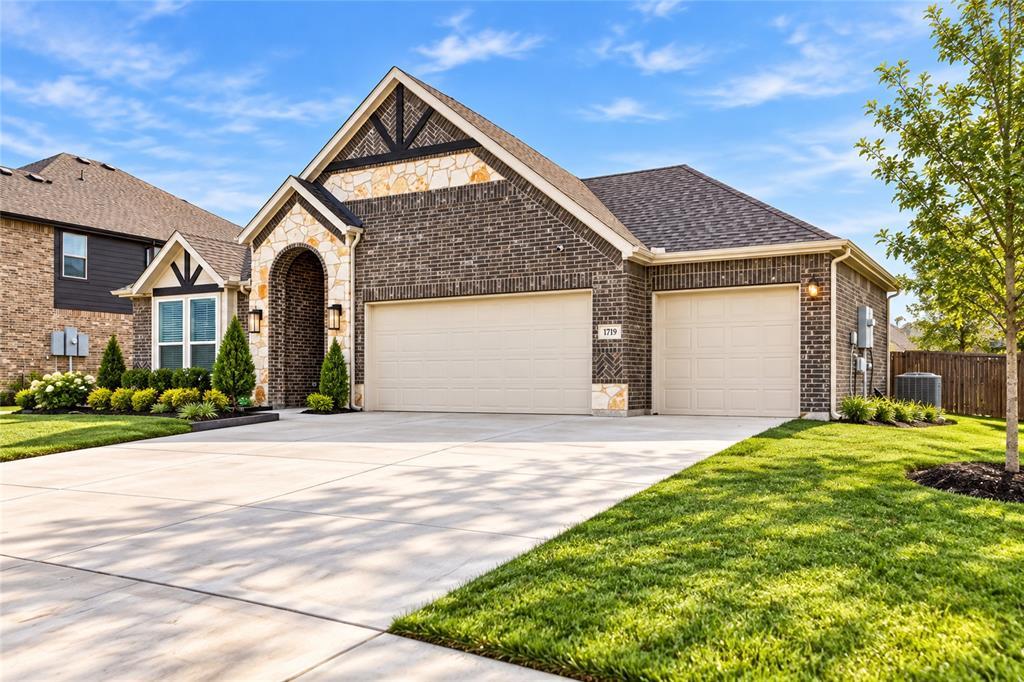
*MULTIPLE OFFERS RECEIVED* Best & Final due by 10:00AM on Tuesday June 30th. Welcome to this updated and move-in ready 4-bedroom, 2.5-bath home offering 2,300 sqft of thoughtfully designed living space. From the moment you step inside, you're greeted by soaring vaulted ceilings, abundant natural light, and a spacious living room anchored by a cozy brick fireplace, creating an inviting space to relax or entertain. The functional floor plan features multiple dining areas and a well-appointed kitchen with freshly painted cabinetry, a stylish subway tile backsplash, updated hardware, generous prep space, and a breakfast bar overlooking the main living areas. Fresh interior paint, updated lighting and fixtures, and LVP flooring throughout the home create a clean, cohesive look that's ready for its next owner. The FIRST FLOOR primary suite offers a peaceful retreat complete with dual vanities, a soaking tub, separate shower, and walk-in closet. Upstairs, you'll find three additional generously sized bedrooms and a full bath, providing plenty of flexibility for family, guests, or a home office. Outside, the freshly painted exterior siding and refreshed landscaping enhance the home's curb appeal, while the oversized backyard offers plenty of room to enjoy the outdoors beneath the shade of a beautiful mature tree. The covered patio creates the perfect spot for morning coffee, weekend barbecues, or relaxing evenings. Don't miss your opportunity to see this one!
Interior Details
2300
4
2.5
Has Heating:
Yes
Heating Type:
Central
Has Cooling:
Yes
Cooling Type:
Central
Has Fuel:
Yes
Fuel Type:
Gas
Has Basement:
No
Basement Type:
No Basement
Has Flooring:
No
Flooring Type:
N/A
Has Fireplace:
Yes
Fireplace Type:
N/A
Property Details
7594
Yes
Yes
Type:
Garage, Attached
Location:
N/A
Status:
N/A
Number of Spaces:
2
N/A
N/A
N/A
N/A
N/A
N/A
N/A
Construction Details
N/A
Brick Veneer
N/A
Hip
Composition Shingle
Tax History
Year
Amount
Land
Improvement
Percent Change
Assessment
2019
$4,906
$36,000
$171,980
--%
$207,980
2019
$4,906
$25,000
$160,190
--%
$185,190
2018
$5,054
$25,000
$160,190
--%
$185,190
2017
$4,696
$23,000
$140,540
--%
$163,540
2016
$4,070
$20,000
$121,860
--%
$141,860
2014
$3,211
$20,000
$91,610
--%
$111,610
2013
$3,049
$20,000
$86,340
--%
$106,340

Average Home Price in 75104
Calculators
Mortgage
Mortgage Calculator
Details for 1230 CASTLEMAN DR
Property Debt
Foreclosure Contact Details
Similar Homes Nearby

Guides for Castleman Dr

Dallas real estate market trends continues to be a robust although house prices have fluctuated over the course of the year.


