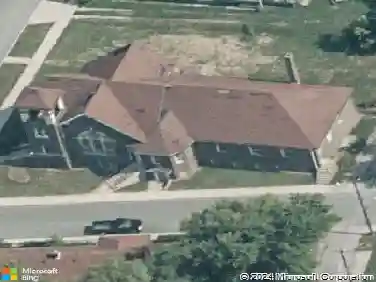
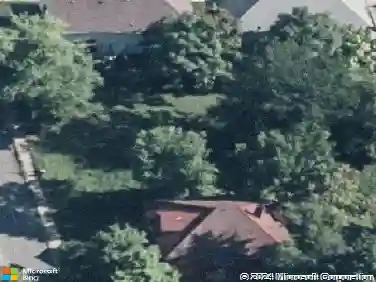
Member Features
Find Real Estate Bargain!
Full foreclosure details
Home value, equity and ownership info
Find homes priced below market
Get full access with a FREE Account
Already a member?
$282,000
Listing Price3beds
3baths
2,112sqft
6,098sqft lot
1404 Castleford Ln, Indianapolis, IN 46234
Member Features
Find Real Estate Bargain!
Full foreclosure details
Home value, equity and ownership info
Find homes priced below market
Get full access with a FREE Account
Already a member?
For Sale
Off Market
Home type
Price / sqft
Year built
Home Details
Located in the desirable AVON SCHOOL DISTRICT on the west side of Indianapolis, this solid, two-story house built in 2003 boasts 3 bedrooms and 2.5 baths, an open and practical floor plan, multiple features and upgrades, and a SERENE BACKYARD and VIEW. On the main level, the adjacent living room AND family room areas create a dynamic and inviting atmosphere perfect for entertaining or simply relaxing by the gas/wood burning FIREPLACE. The kitchen and dining/breakfast area offer plenty of space, shaker style cabinets and include a new dishwasher (2025). The primary bedroom has an ensuite bathroom with a full tub/shower combo and a large WALK-IN CLOSET. Other features include a 2nd bedroom walk-in closet, an upstairs laundry room, a newer water softener (2021), and an open rec room to make your own. The garage upgrades include an insulated garage door along with a 4x12 ft bump out for extra space. Whether minutes away from IU Health West Hospital, shopping, restaurants and more, or just steps out the back door for a quiet, peaceful view of the trees and pond from your patio; 1404 CASTLEFORD LANE is the perfect blend of convenience and comfort. Come see this home today!!
Interior Details
2112
3
3
Has Heating:
Yes
Heating Type:
Central
Has Cooling:
Yes
Cooling Type:
Central
Has Fuel:
No
Fuel Type:
N/A
Has Basement:
No
Basement Type:
No Basement
Has Flooring:
No
Flooring Type:
N/A
Has Fireplace:
Yes
Fireplace Type:
N/A
Property Details
6098
No
No
Type:
Garage, Attached
Location:
N/A
Status:
N/A
Number of Spaces:
2
N/A
N/A
N/A
N/A
N/A
N/A
N/A
Construction Details
N/A
N/A
N/A
N/A
Asphalt
Tax History
Year
Amount
Land
Improvement
Percent Change
Assessment
2019
$1,795
$27,500
$148,100
--%
$175,600
2019
$1,795
$25,000
$138,700
--%
$163,700
2018
$1,876
$25,000
$137,600
--%
$162,600
2017
$1,497
$22,900
$126,800
--%
$149,700
2016
$1,407
$22,900
$122,200
--%
$145,100

Average Home Price in 46234
Nearby Properties
Zip Code
Price
Bed
Bath
Sqft
Lot
Sold Date
$339,900
3 Beds
3 Baths
2,084 Sqft
9,583 Lot (sqft)
Sold 10/13/2026
$327,790
3 Beds
2.5 Baths
2,084 Sqft
13,068 Lot (sqft)
Sold NaN/NaN/NaN
$282,000
3 Beds
3 Baths
2,112 Sqft
6,098 Lot (sqft)
Sold 10/26/2026
$342,000
3 Beds
3 Baths
2,196 Sqft
23,958 Lot (sqft)
Sold 10/26/2026
$350,641
3 Beds
2.5 Baths
2,372 Sqft
7,797 Lot (sqft)
Sold 10/26/2026