Member Features
Find Real Estate Bargain!
Full foreclosure details
Home value, equity and ownership info
Find homes priced below market
Get full access with a FREE Account
Already a member?
$1,699,000
Listing Price--beds
--baths
3,403sqft
40,511sqft lot
35 Castle Way, Basking Ridge, NJ 07920
Member Features
Find Real Estate Bargain!
Full foreclosure details
Home value, equity and ownership info
Find homes priced below market
Get full access with a FREE Account
Already a member?
For Sale
Sale pending
Off Market
Home type
Price / sqft
Year built
Home Details
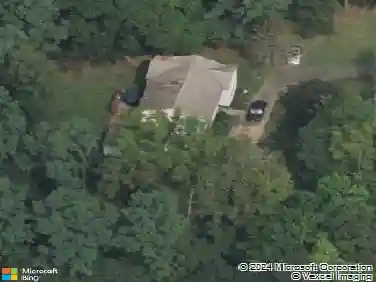
Welcome to this exceptional custom-built home in desirable Basking Ridge! Set on its original foundation and completed in 2006 with an expanded addition. From the moment you arrive, the impressive curb appeal, oversized front lawn & inviting front porch make a lasting first impression. The thoughtfully designed main level offers the perfect blend of open-concept living & comfortable gathering spaces. The living room flows into the spacious dining area, while the chef's kitchen features granite countertops, a large center island, commercial grade appliances, abundant cabinetry & access to the deck. The adjoining family room is anchored by a fireplace & oversized windows. Upstairs, the primary suite offers hardwood floors, a walk-in closet & a renovated spa-like bath with dual vanities & an oversized walk-in shower. Three additional bedrooms share a full hall bath, while the third floor (unfinished) offers flexibility as a fifth bedroom, or guest suite. The finished basement adds even more living space with a custom wet bar, recreation area, gym & ample storage. Outside, enjoy a spacious deck, fire pit patio & expansive level yard surrounded by mature landscaping. Located within a highly regarded school district, just a short drive to the Stirling train station, shopping, dining, parks & major highways. The property also features a detached garage equipped with a 200-amp electrical panel and heat, offering potential for conversion to a recreation space.
Interior Details
3403
N/A
N/A
Has Heating:
No
Heating Type:
N/A
Has Cooling:
No
Cooling Type:
N/A
Has Fuel:
No
Fuel Type:
N/A
Has Basement:
No
Basement Type:
N/A
Has Flooring:
No
Flooring Type:
N/A
Has Fireplace:
Yes
Fireplace Type:
N/A
Property Details
40511
No
No
Type:
Garage, Attached
Location:
N/A
Status:
N/A
Number of Spaces:
2
N/A
N/A
N/A
N/A
N/A
N/A
N/A
Construction Details
Colonial
N/A
N/A
N/A
N/A
Tax History
Year
Amount
Land
Improvement
Percent Change
Assessment
2020
$22,512
$403,600
$671,500
--%
$1,075,100
2019
$22,463
$412,900
$691,500
--%
$1,104,400
2018
$21,445
$402,900
$666,700
--%
$1,069,600
2017
$21,361
$397,900
$676,100
--%
$1,074,000
2016
$20,715
$382,900
$678,900
--%
$1,061,800
2013
$19,528
$382,900
$627,900
--%
$1,010,800
2012
$18,821
$382,900
$606,000
--%
$988,900

Average Home Price in 07920
Nearby Properties
Zip Code
Price
Bed
Bath
Sqft
Lot
Sold Date
$1,129,000
$1,129,000
4 Beds
4 Baths
3,655 Sqft
64,033 Lot (sqft)
Sold 10/26/2026
$1,699,000
$1,699,000
-- Beds
-- Baths
3,403 Sqft
40,511 Lot (sqft)
Sold 10/27/2026
$1,550,000
$1,550,000
4 Beds
3 Baths
3,610 Sqft
95,832 Lot (sqft)
Sold 10/13/2026
$1,334,263
$1,334,263
-- Beds
-- Baths
3,416 Sqft
35,545 Lot (sqft)
Sold 10/27/2026
$1,275,000
$1,275,000
-- Beds
-- Baths
3,643 Sqft
40,511 Lot (sqft)
Sold 10/26/2026