Member Features
Find Real Estate Bargain!
Full foreclosure details
Home value, equity and ownership info
Find homes priced below market
Get full access with a FREE Account
Already a member?
$305,000
Listing Price4beds
2baths
2,140sqft
7,425sqft lot
4529 Castle Rock Dr, New Haven, IN 46774
Member Features
Find Real Estate Bargain!
Full foreclosure details
Home value, equity and ownership info
Find homes priced below market
Get full access with a FREE Account
Already a member?
For Sale
Off Market
Home type
Price / sqft
Year built
Home Details
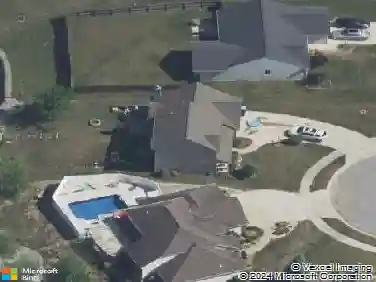
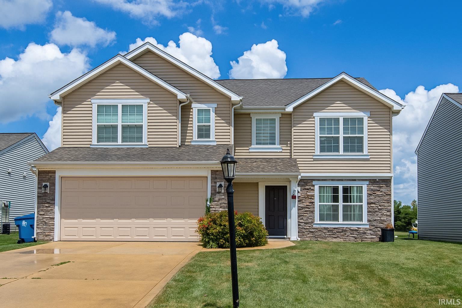
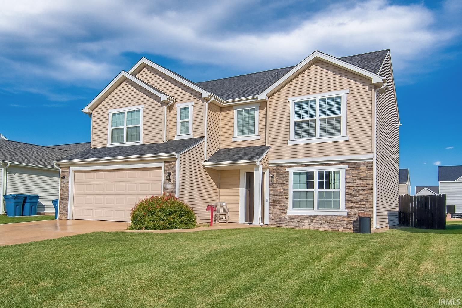
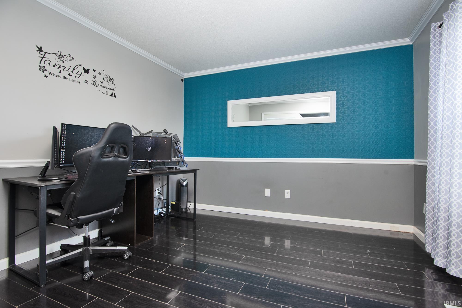
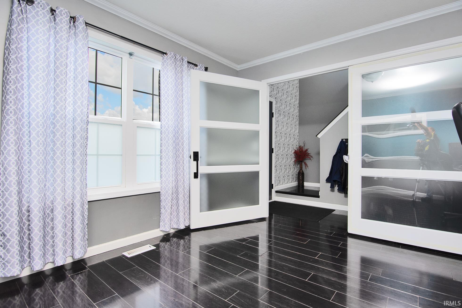
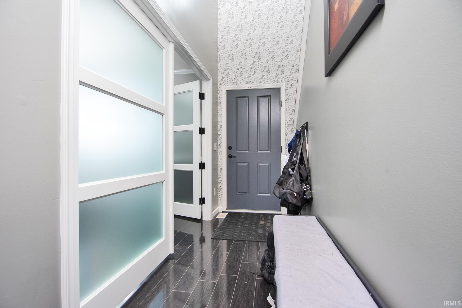
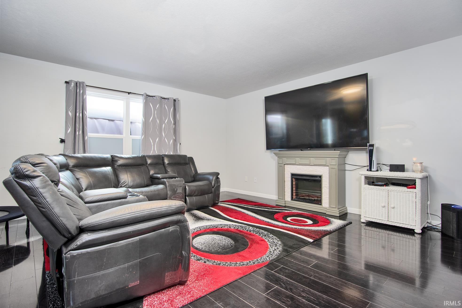
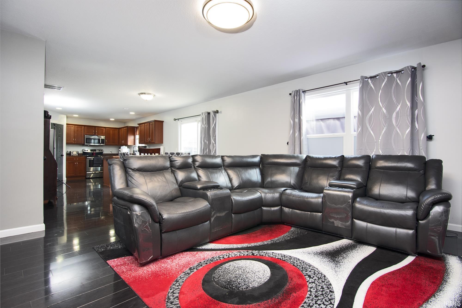
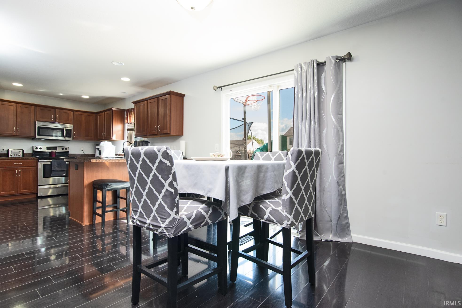
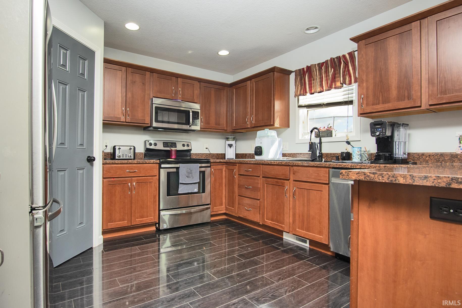
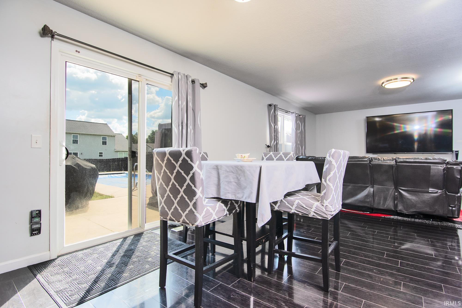
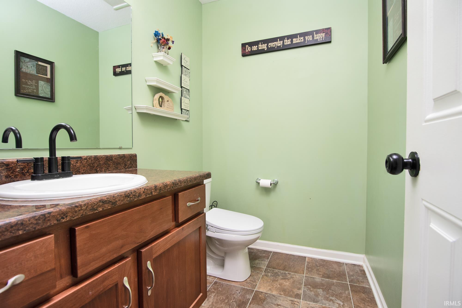
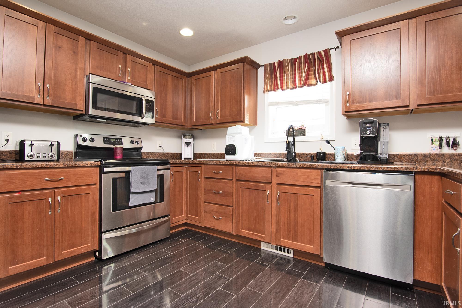
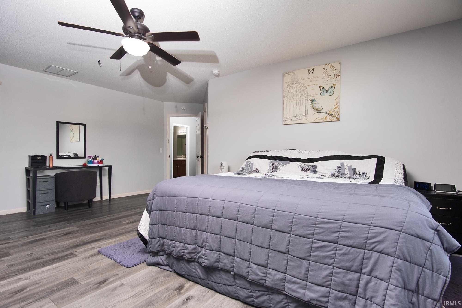
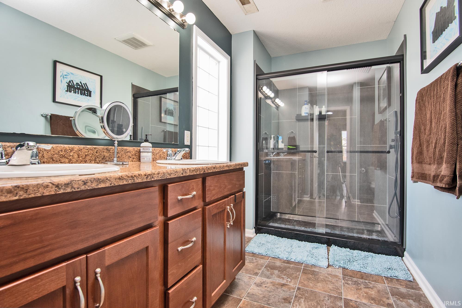
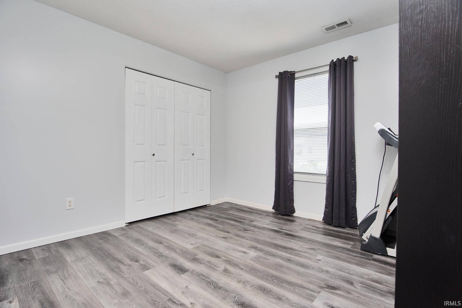
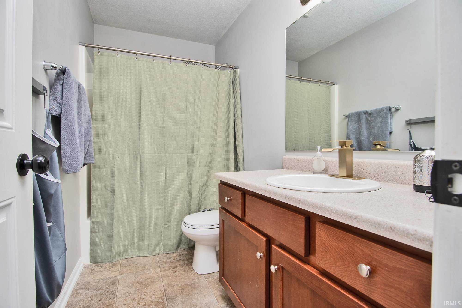
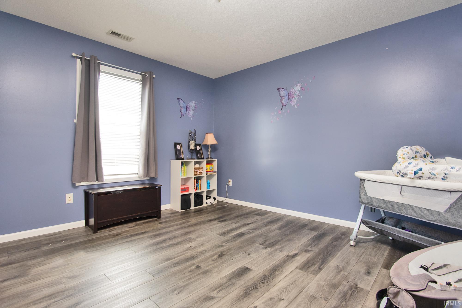
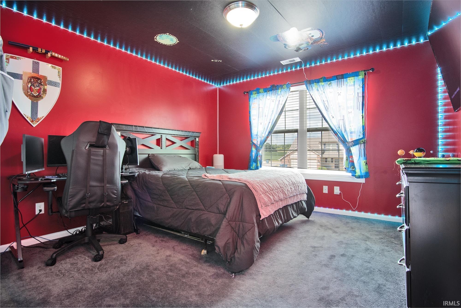
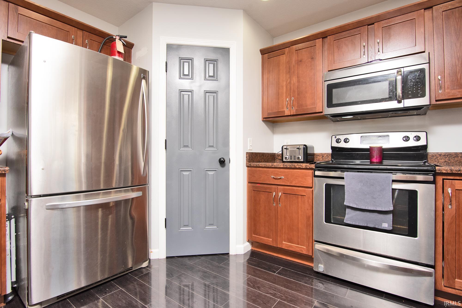
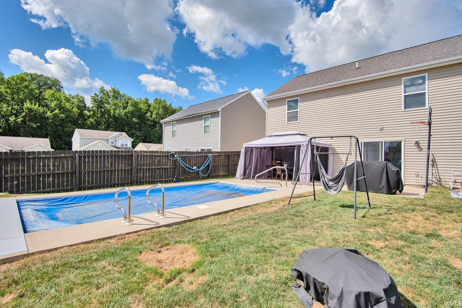
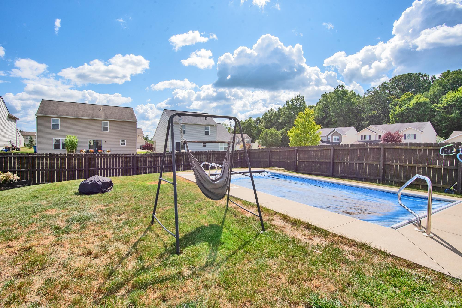
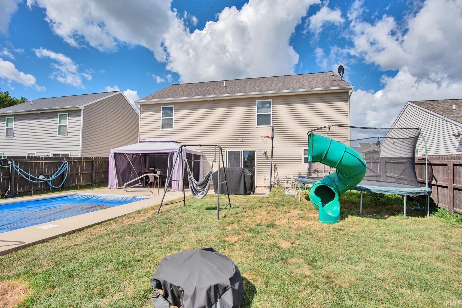
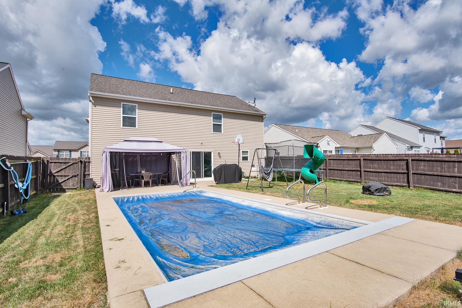
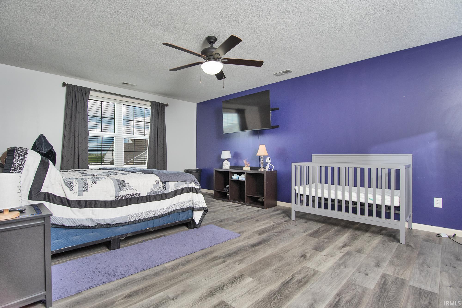
**MOTIVATED SELLERS** SELLERS JUST INSTALLED NEW LUXURY, VINYL PLANK FLOORING TO MATCH THE 2ND LEVEL OF THE HOME. WILL ALSO PAINT THE RED/BLACK ROOM TO MATCH REST OF HOUSE BEFORE CLOSING. Welcome to this beautiful Lancia-built home offering the perfect blend of comfort, functionality, and outdoor enjoyment! Featuring 4 spacious bedrooms, 2.5 bathrooms, and a flex space to use as a den, office, or formal dining roomthis home has all the room you need for todays lifestyle. Step inside to find luxury vinyl flooring throughout and fresh paint, creating a modern, move-in ready feel. The open and versatile floor plan makes it easy to entertain or simply enjoy family time. Outside, your private backyard oasis awaits! Relax or entertain around the inground pool, complete with a new pool pump (2025) and a privacy fence for peace of mind. You may also enjoy fishing in the neighborhood pond close by! Located in a serene setting with a rural feel, yet just minutes from shopping and dining in New Haven, this home offers the best of both worldstranquil living with convenient access to everything you need. Sellers are willing to paint red/black (the black is peel and stick wallpaper on ceiling) room to match the rest of the home prior to closing.
Interior Details
2140
4
2
Has Heating:
Yes
Heating Type:
Central
Has Cooling:
Yes
Cooling Type:
Central
Has Fuel:
Yes
Fuel Type:
Gas
Has Basement:
No
Basement Type:
No Basement
Has Flooring:
No
Flooring Type:
N/A
Has Fireplace:
Yes
Fireplace Type:
N/A
Property Details
7425
Yes
Yes
Type:
Garage, Attached
Location:
N/A
Status:
N/A
Number of Spaces:
2
N/A
N/A
N/A
N/A
N/A
N/A
N/A
Construction Details
N/A
N/A
N/A
N/A
Asphalt
Tax History
Year
Amount
Land
Improvement
Percent Change
Assessment
2019
$1,927
$19,500
$179,300
--%
$198,800
2018
$1,871
$19,500
$158,600
--%
$178,100
2017
$1,771
$19,500
$151,700
--%
$171,200
2016
$1,427
$19,500
$141,600
--%
$161,100
2016
$1,427
$19,500
$127,200
--%
$146,700

Average Home Price in 46774
Nearby Properties
Zip Code
Price
Bed
Bath
Sqft
Lot
Sold Date
$299,900
3 Beds
2.5 Baths
1,960 Sqft
7,000 Lot (sqft)
Sold 10/27/2026
$302,960
3 Beds
2.5 Baths
1,967 Sqft
104,544,000 Lot (sqft)
Sold 10/26/2026
$305,000
4 Beds
2 Baths
2,140 Sqft
7,425 Lot (sqft)
Sold 08/26/2025
$290,241
4 Beds
2.5 Baths
1,897 Sqft
8,040 Lot (sqft)
Sold 10/27/2026
$273,544
4 Beds
2.5 Baths
1,838 Sqft
8,280 Lot (sqft)
Sold 10/27/2026