Member Features
Find Real Estate Bargain!
Full foreclosure details
Home value, equity and ownership info
Find homes priced below market
Get full access with a FREE Account
Already a member?
$1,100,000
Listing Price4beds
1baths
5,687sqft
24,792sqft lot
5213 Castle Ridge Pl, Fort Collins, CO 80525
Member Features
Find Real Estate Bargain!
Full foreclosure details
Home value, equity and ownership info
Find homes priced below market
Get full access with a FREE Account
Already a member?
For Sale
Off Market
Home type
Price / sqft
Year built
Home Details
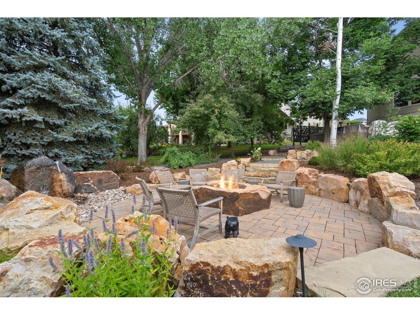
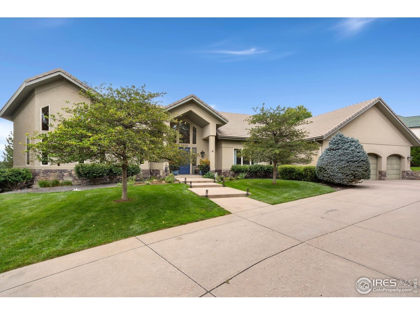
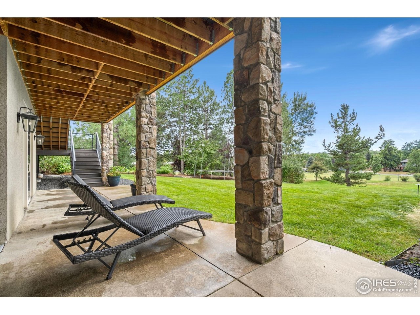
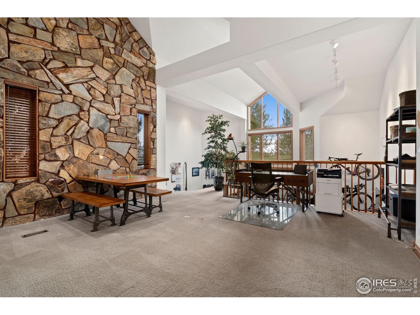
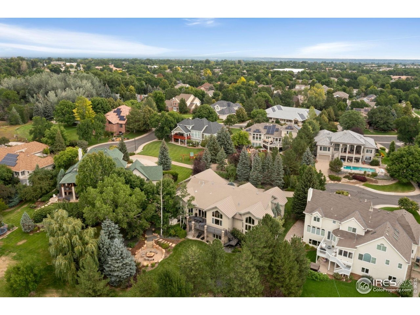
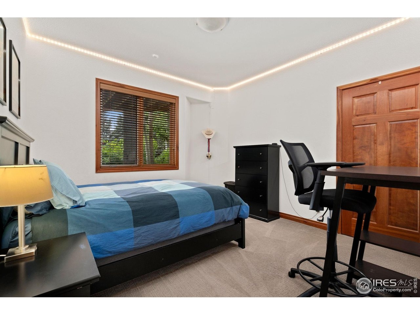
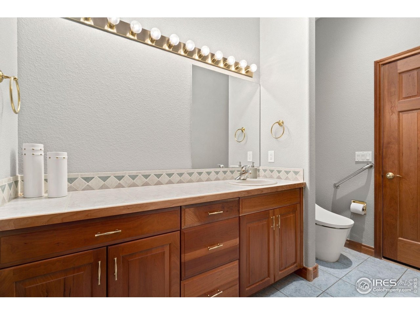
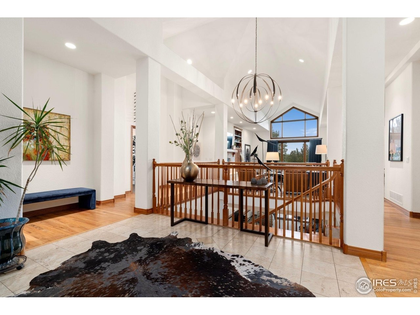
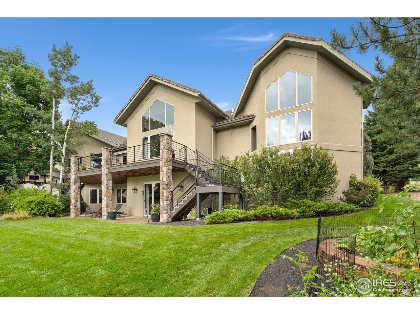
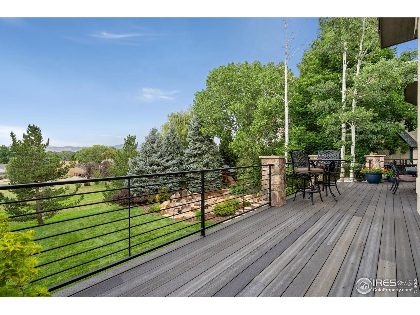
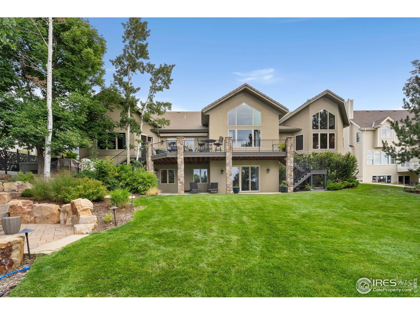
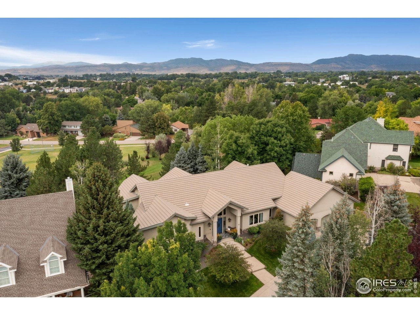
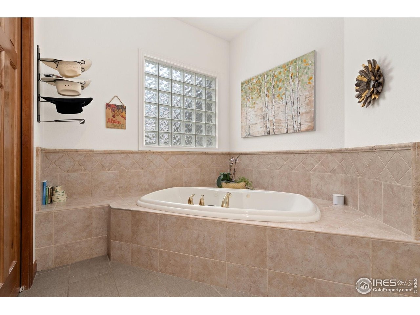
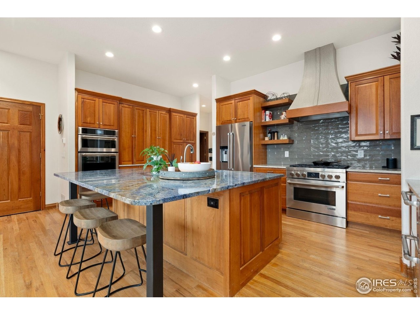
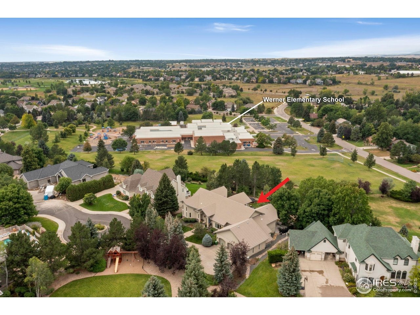
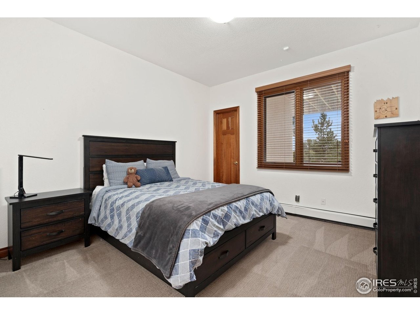
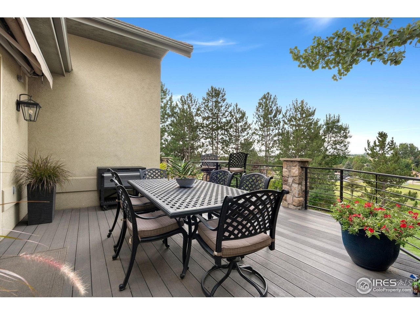
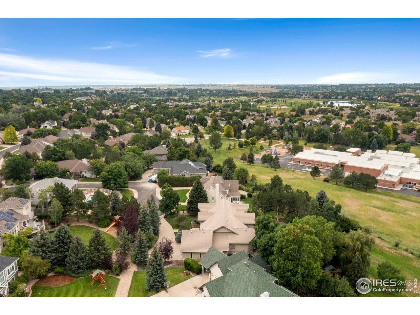
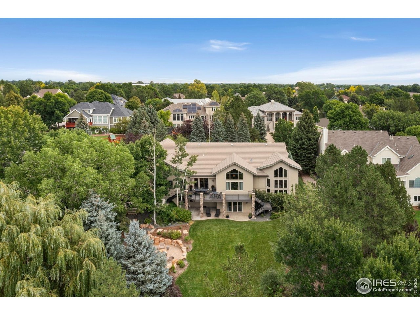
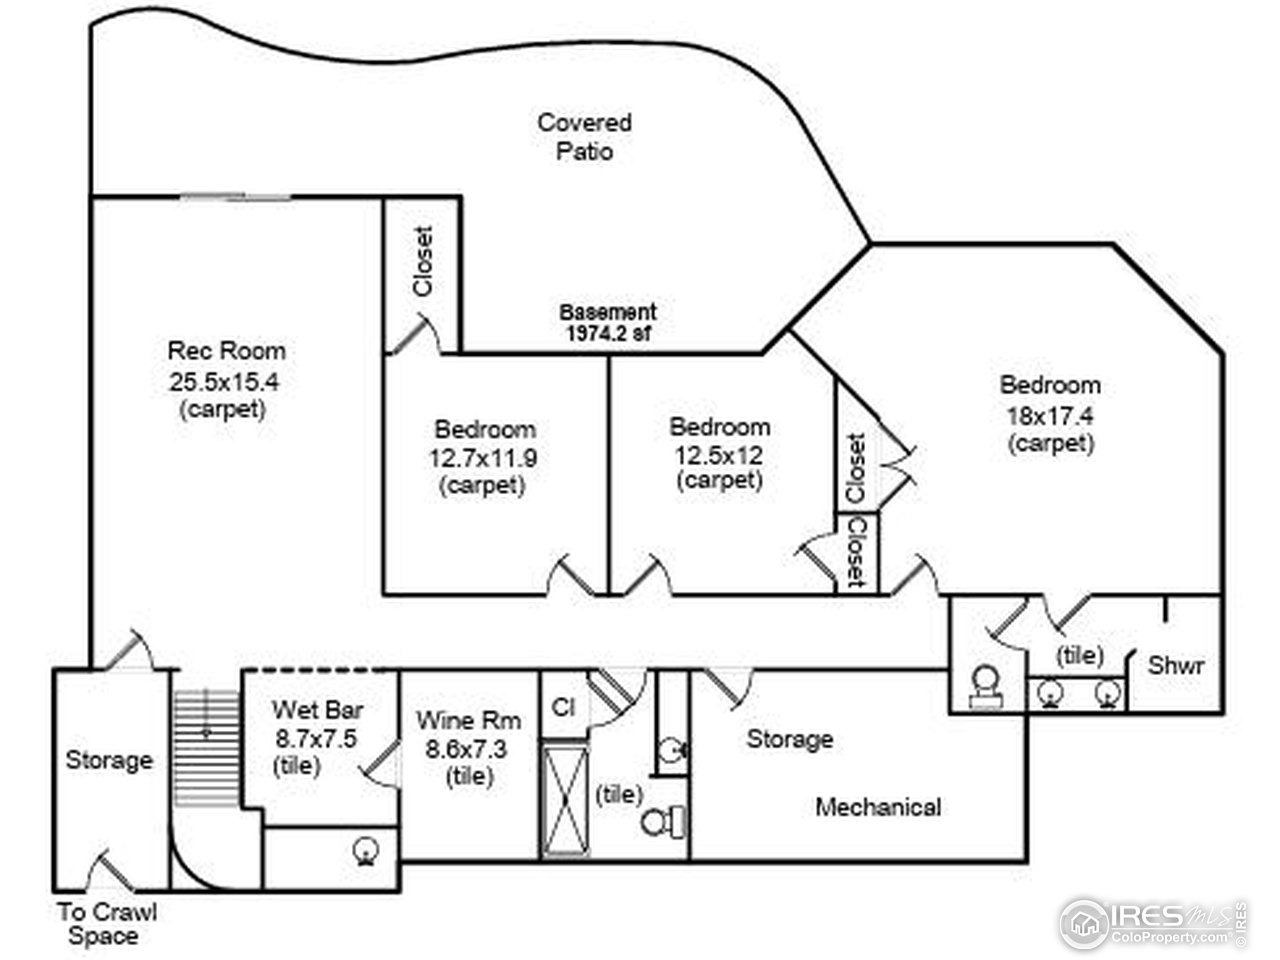
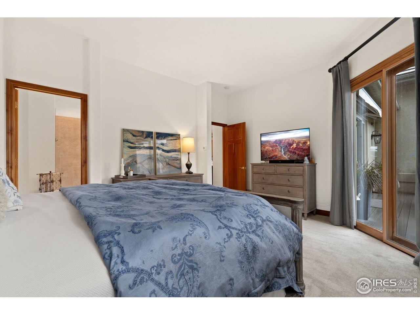
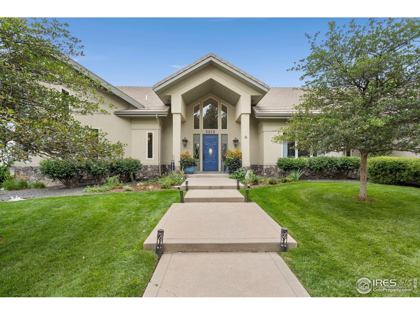
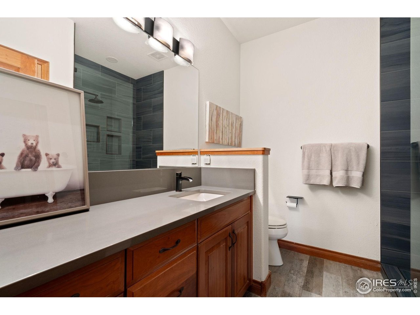
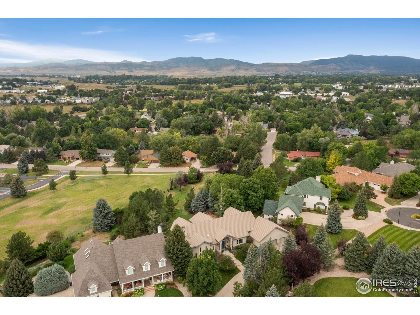
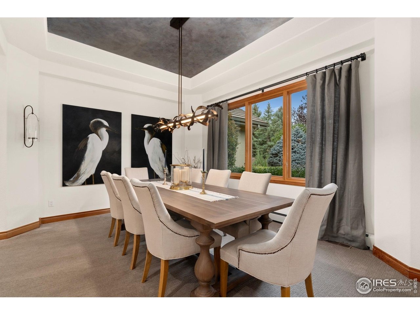
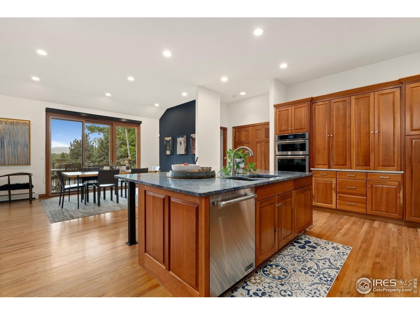
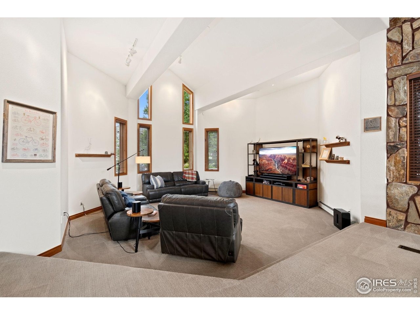
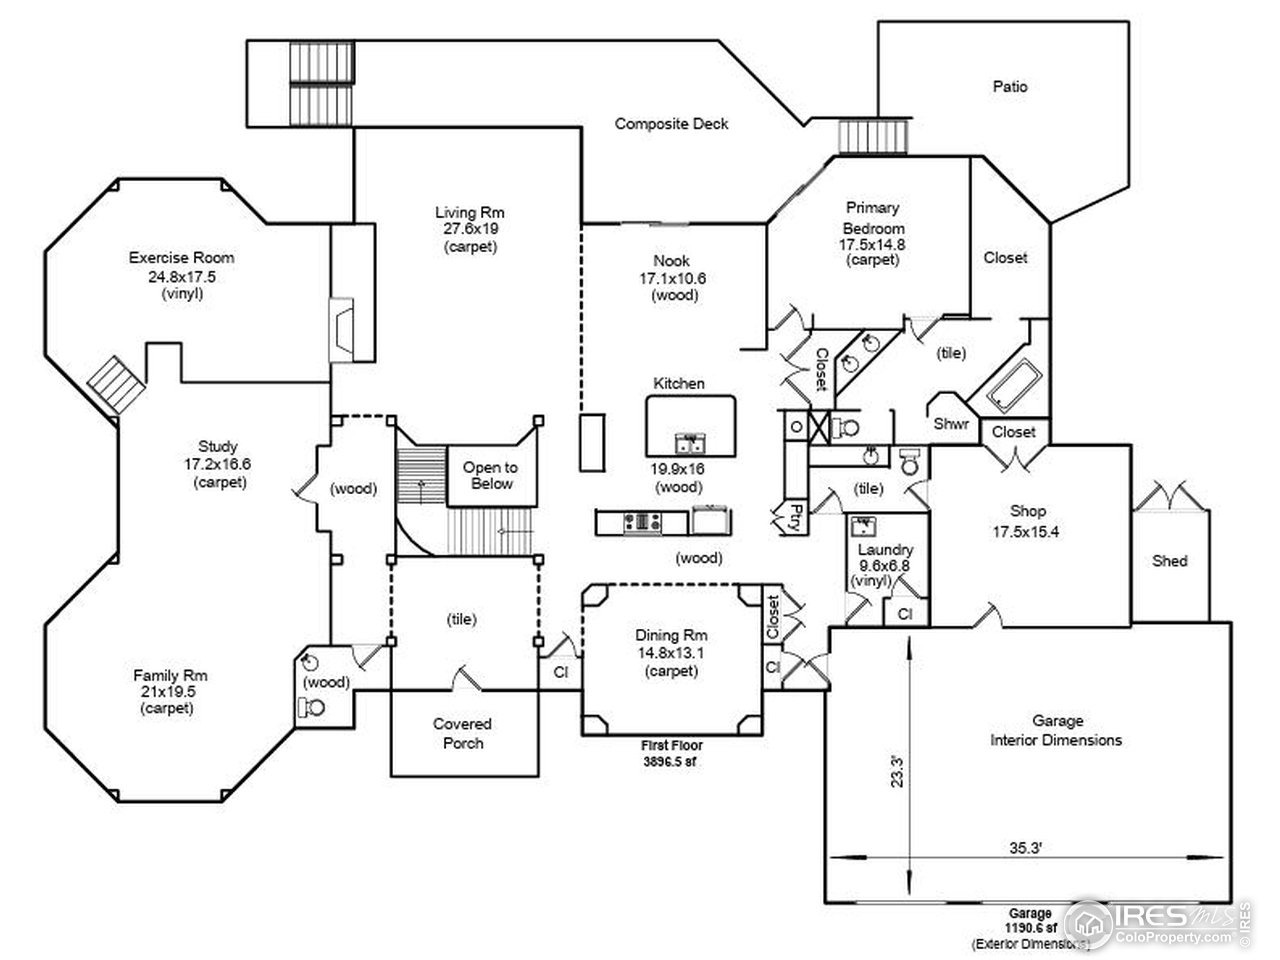
Luxury Live Auction! Bidding to start from $1,100,000! Discover this spectacular Miramont residence, perfectly positioned on a private cul-de-sac with stunning mountain views and direct access to neighborhood green space. Designed with both comfort and sophistication in mind, this home offers a spacious open floor plan filled with natural light, soaring ceilings, and high-end finishes throughout. The main floor features a luxurious primary retreat, complete with the convenience of main-level laundry. A gourmet, upgraded kitchen anchors the heart of the home, ideal for both everyday living and entertaining, while multiple living spaces provide versatility and room to gather. The walkout lower level expands your lifestyle options with a brand-new wine cellar, wet bar, and generous entertaining space that flows seamlessly outdoors. Outdoor living truly shines here, with a huge back deck to take in the mountain views, a shaded patio outside the walkout basement, a beautiful separate patio with a built-in firepit, and an additional private patio for the hot tub, all surrounded by mature landscaping that enhances privacy and beauty year-round. Car enthusiasts and hobbyists will appreciate the oversized three-car garage plus a large finished and heated shop. With thoughtful design, unique details, and a prime southeast Fort Collins location, this home balances luxury with livability. New boiler, humidifier, and AC & air handler, along with newly refinished wood floors, complete this
Interior Details
5687
4
1
Has Heating:
Yes
Heating Type:
Central
Has Cooling:
Yes
Cooling Type:
Central
Has Fuel:
Yes
Fuel Type:
Gas
Has Basement:
No
Basement Type:
Partial
Has Flooring:
No
Flooring Type:
N/A
Has Fireplace:
Yes
Fireplace Type:
N/A
Property Details
24792
Yes
Yes
Type:
Garage, Attached
Location:
N/A
Status:
N/A
Number of Spaces:
4
No
No
No
No
No
No
No
Construction Details
Ranch
Other (not Classified)
N/A
Gable
Composition Shingle
Tax History
Year
Amount
Land
Improvement
Percent Change
Assessment
2019
$7,202
$7,150
$67,925
--%
$75,075
2019
$7,202
$7,150
$67,925
--%
$75,075
2018
$6,439
$7,200
$61,942
--%
$69,142
2017
$5,749
$7,200
$61,942
--%
$69,142
2016
$6,312
$7,960
$67,660
--%
$75,620
2014
$5,775
$7,960
$61,970
--%
$69,930
2013
$5,781
$7,960
$61,970
--%
$69,930
2012
$5,046
$7,960
$52,950
--%
$60,910

Average Home Price in 80525
Nearby Properties
Zip Code
Price
Bed
Bath
Sqft
Lot
Sold Date
$1,197,840
$1,197,840
5 Beds
4 Baths
5,186 Sqft
11,028 Lot (sqft)
Sold 09/29/2026
$1,076,050
$1,076,050
3 Beds
5.25 Baths
5,208 Sqft
15,753 Lot (sqft)
Sold 06/23/2026
$1,336,980
$1,336,980
6 Beds
4 Baths
4,844 Sqft
20,654 Lot (sqft)
Sold 10/27/2026
$1,100,000
$1,100,000
4 Beds
1 Baths
5,687 Sqft
24,792 Lot (sqft)
Sold 02/06/2026