Member Features
Find Real Estate Bargain!
Full foreclosure details
Home value, equity and ownership info
Find homes priced below market
Get full access with a FREE Account
Already a member?
$1,395,675
Listing Price4beds
5baths
4,640sqft
27,823sqft lot
601 Castle Ridge Ct, Fort Collins, CO 80525
Member Features
Find Real Estate Bargain!
Full foreclosure details
Home value, equity and ownership info
Find homes priced below market
Get full access with a FREE Account
Already a member?
For Sale
Home type
Price / sqft
Year built
Home Details
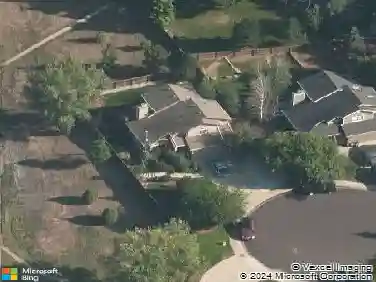
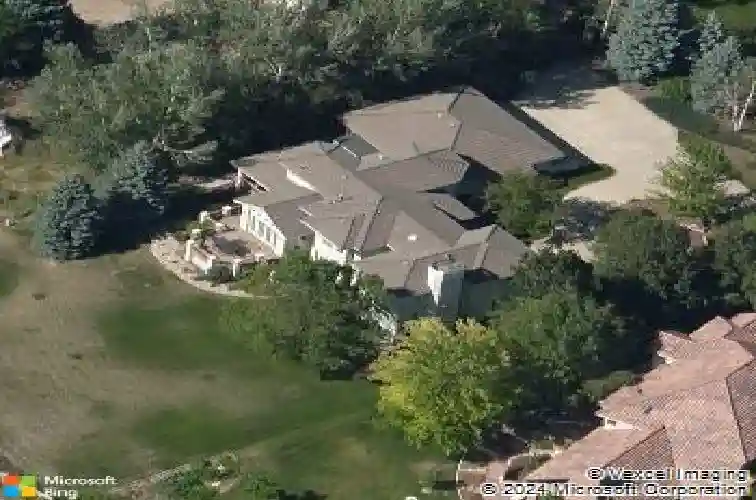
A standout home in one of south Fort Collins' premier locations! Positioned on a spacious .63-acre cul-de-sac lot, this impressive two-story home makes a lasting first impression with its scale, design, and location. Mature trees envelop the property, offering shade and privacy, while a circular driveway creates an elegant entry and enhances the home's curb appeal. Step into the foyer and you're immediately greeted by high ceilings, custom details, and quality finishes throughout, leading into multiple well-defined spaces that cater to both entertaining and everyday living. From the formal living room for welcoming guests, to a dedicated office for productivity, a dining area for gatherings, and a spacious family room for relaxation, each area is thoughtfully placed and purpose-driven. The gourmet kitchen features stainless appliances, granite counters, an island bar with seating, and a cozy breakfast nook perfect for morning coffee. The upper-level features four generously sized bedrooms, including a primary suite that truly stands out with its own fireplace, seating area, and luxurious 5-piece ensuite bath. A secondary bedroom includes its own ensuite, while the remaining two are connected by a Jack-and-Jill bath. The finished basement offers an incredible amount of additional living space, currently set up as the ultimate entertainment zone with a pool table area, kitchenette, and a massive theater room. It also includes an additional bed and bath, a seating lounge, and a
Interior Details
4640
4
5
Has Heating:
Yes
Heating Type:
Central
Has Cooling:
Yes
Cooling Type:
Central
Has Fuel:
Yes
Fuel Type:
Gas
Has Basement:
No
Basement Type:
Partial
Has Flooring:
No
Flooring Type:
N/A
Has Fireplace:
Yes
Fireplace Type:
N/A
Property Details
27823
Yes
Yes
Type:
Garage, Attached
Location:
N/A
Status:
N/A
Number of Spaces:
4
No
No
No
No
No
No
No
Construction Details
Bi-level
Wood Siding
N/A
Hip
Composition Shingle
Tax History
Year
Amount
Land
Improvement
Percent Change
Assessment
2019
$6,619
$7,150
$61,848
--%
$68,998
2019
$6,619
$7,150
$61,848
--%
$68,998
2018
$6,429
$7,200
$61,841
--%
$69,041
2017
$3,204
$7,200
$61,841
--%
$69,041
2016
$6,470
$7,960
$61,403
--%
$69,363
2014
$5,985
$7,960
$56,260
--%
$64,220
2013
$5,992
$7,960
$56,260
--%
$64,220
2012
$6,182
$7,960
$56,910
--%
$64,870

Average Home Price in 80525
Nearby Properties
Zip Code
Price
Bed
Bath
Sqft
Lot
Sold Date
$1,197,840
$1,197,840
5 Beds
4 Baths
5,186 Sqft
11,028 Lot (sqft)
Sold 09/29/2026
$1,057,499
$1,057,499
5 Beds
5.5 Baths
4,719 Sqft
12,616 Lot (sqft)
Sold 07/31/2026
$1,076,050
$1,076,050
3 Beds
5.25 Baths
5,208 Sqft
15,753 Lot (sqft)
Sold 06/23/2026
$899,290
3 Beds
4 Baths
4,055 Sqft
15,367 Lot (sqft)
Sold 10/27/2026
$1,395,675
$1,395,675
4 Beds
5 Baths
4,640 Sqft
27,823 Lot (sqft)
Sold 10/27/2026
$1,104,209
$1,104,209
5 Beds
5.5 Baths
4,499 Sqft
9,258 Lot (sqft)
Sold 10/27/2026