
Member Features
Find Real Estate Bargain!
Full foreclosure details
Home value, equity and ownership info
Find homes priced below market
Get full access with a FREE Account
Already a member?
$2,450,000
Listing Price4beds
7baths
6,430sqft
93,436sqft lot
29 Castle Pines Dr N, Castle Rock, CO 80108
Member Features
Find Real Estate Bargain!
Full foreclosure details
Home value, equity and ownership info
Find homes priced below market
Get full access with a FREE Account
Already a member?
For Sale
Off Market
Home type
Price / sqft
Year built
Home Details
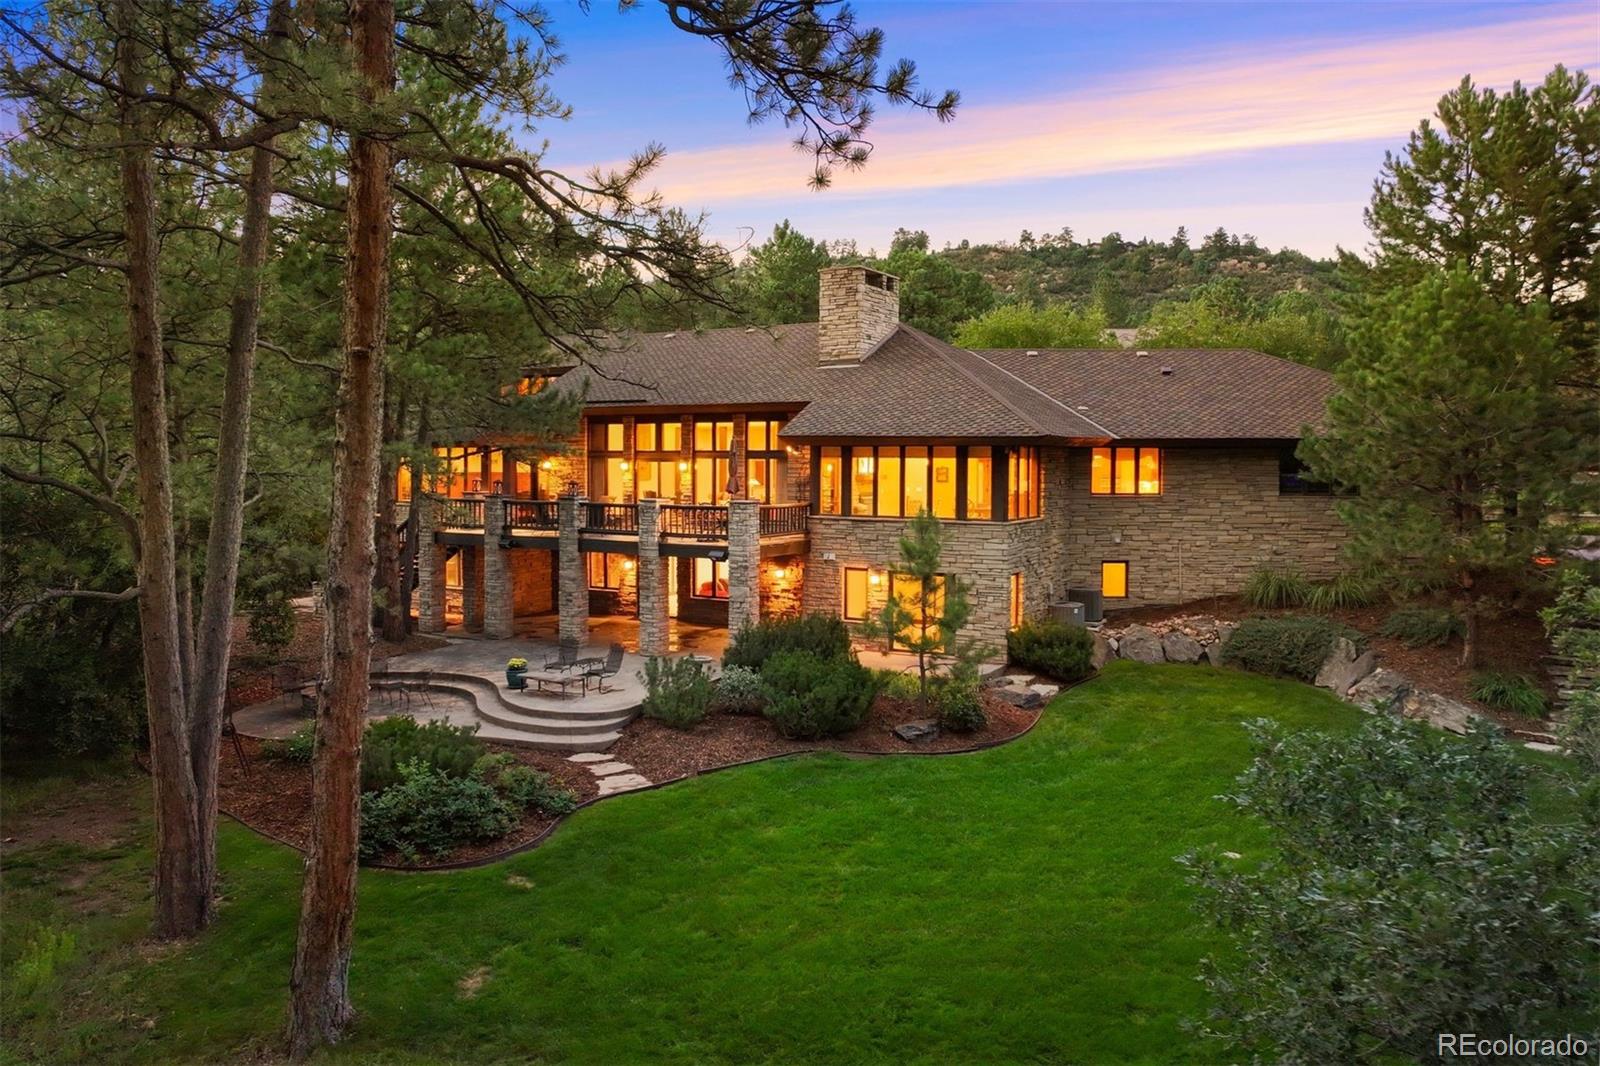
Please visit https://29CastlePinesDriveN.com for link to video. Discover timeless architectural importance in this incredible home located in the exclusive, gated community of the Village at Castle Pines. Inspired by the iconic Della Walker House in Carmel-by-the-Sea, this home features Frank Lloyd Wright signature stone and roof accents, seamlessly blending classic design with modern comforts. Nestled on one of the original estate lots, this property spans over 2 acres with over 100 Ponderosa Pine trees creating a private, park-like setting. Enjoy the convenience of being located just inside Gate 1 with quick, 5-minute access to I-25. The home was meticulously remodeled to the studs in 2007, with recent updates ensuring contemporary luxury and comfort. Just beyond the front foyer, the huge great room has soaring ceilings, beautiful woodwork, and stained glass that overlooks the peaceful Pines out toward the rear of the property. The West Wing provides a quiet Primary retreat with a designated deck and spacious Primary bathroom. The West Wing also provides a secondary main level en suite bedroom/bathroom and spacious office. The East Wing features the spacious Chefs kitchen, dining spaces, and hearth room. Upstairs is a private second office, yoga studio or art studio etc with a private deck. In the lower walk-out level, a spacious secondary Primary retreat with private entry and oversized spaces for comfort and kitchen access in the adjacent bar and entertaining areas. The l
Interior Details
6430
4
7
Has Heating:
Yes
Heating Type:
Central
Has Cooling:
Yes
Cooling Type:
Central
Has Fuel:
No
Fuel Type:
N/A
Has Basement:
No
Basement Type:
Full, Daylight
Has Flooring:
No
Flooring Type:
Covered
Has Fireplace:
Yes
Fireplace Type:
N/A
Property Details
93436
No
No
Type:
N/A
Location:
N/A
Status:
N/A
Number of Spaces:
N/A
No
No
No
No
Yes
No
No
Construction Details
Ranch
Aluminum/vinyl
N/A
Hip
Composition Shingle
Tax History
Year
Amount
Land
Improvement
Percent Change
Assessment
2019
$13,999
$36,970
$83,880
--%
$120,850
2019
$13,999
$36,970
$83,880
--%
$120,850
2018
$12,160
$34,150
$69,530
--%
$103,680
2017
$11,516
$34,150
$69,530
--%
$103,680
2016
$11,215
$33,340
$66,160
--%
$99,500
2013
$11,699
$31,440
$65,480
--%
$96,920
2013
$11,699
$31,440
$65,480
--%
$96,920
2012
$12,470
$31,440
$71,410
--%
$102,850

Average Home Price in 80108
Nearby Properties
Zip Code
Price
Bed
Bath
Sqft
Lot
Sold Date
$1,799,585
$1,799,585
1 Beds
2 Baths
7,336 Sqft
80,325 Lot (sqft)
Sold 06/03/2026
$1,653,469
$1,653,469
4 Beds
2 Baths
5,889 Sqft
43,647 Lot (sqft)
Sold 10/06/2026
$2,154,143
$2,154,143
3 Beds
5 Baths
6,561 Sqft
72,615 Lot (sqft)
Sold 10/06/2026
$2,450,000
$2,450,000
4 Beds
7 Baths
6,430 Sqft
93,436 Lot (sqft)
Sold 09/29/2026
$2,800,000
$2,800,000
4 Beds
4 Baths
5,737 Sqft
100,798 Lot (sqft)
Sold 06/19/2026
$2,795,000
$2,795,000
4 Beds
4 Baths
6,085 Sqft
27,878 Lot (sqft)
Sold 10/06/2026
$1,975,000
$1,975,000
3 Beds
6 Baths
5,719 Sqft
35,371 Lot (sqft)
Sold 09/29/2026
$3,165,829
$3,165,829
5 Beds
7 Baths
6,315 Sqft
73,616 Lot (sqft)
Sold 10/06/2026
Calculators
Mortgage
Mortgage Calculator
Details for 29 CASTLE PINES DR N
Property Debt
Foreclosure Contact Details
Similar Homes Nearby
Guides for Castle Pines Dr

This blog post explores real estate trends in Omaha and nearby Nebraska cities, analyzing property values, sale prices, and market activity to guide buyers, sellers, and investors.



