
Member Features
Find Real Estate Bargain!
Full foreclosure details
Home value, equity and ownership info
Find homes priced below market
Get full access with a FREE Account
Already a member?
$1,975,000
Listing Price3beds
6baths
5,719sqft
35,371sqft lot
36 Castle Pines Dr N, Castle Rock, CO 80108
Member Features
Find Real Estate Bargain!
Full foreclosure details
Home value, equity and ownership info
Find homes priced below market
Get full access with a FREE Account
Already a member?
For Sale
Home type
Price / sqft
Year built
Home Details
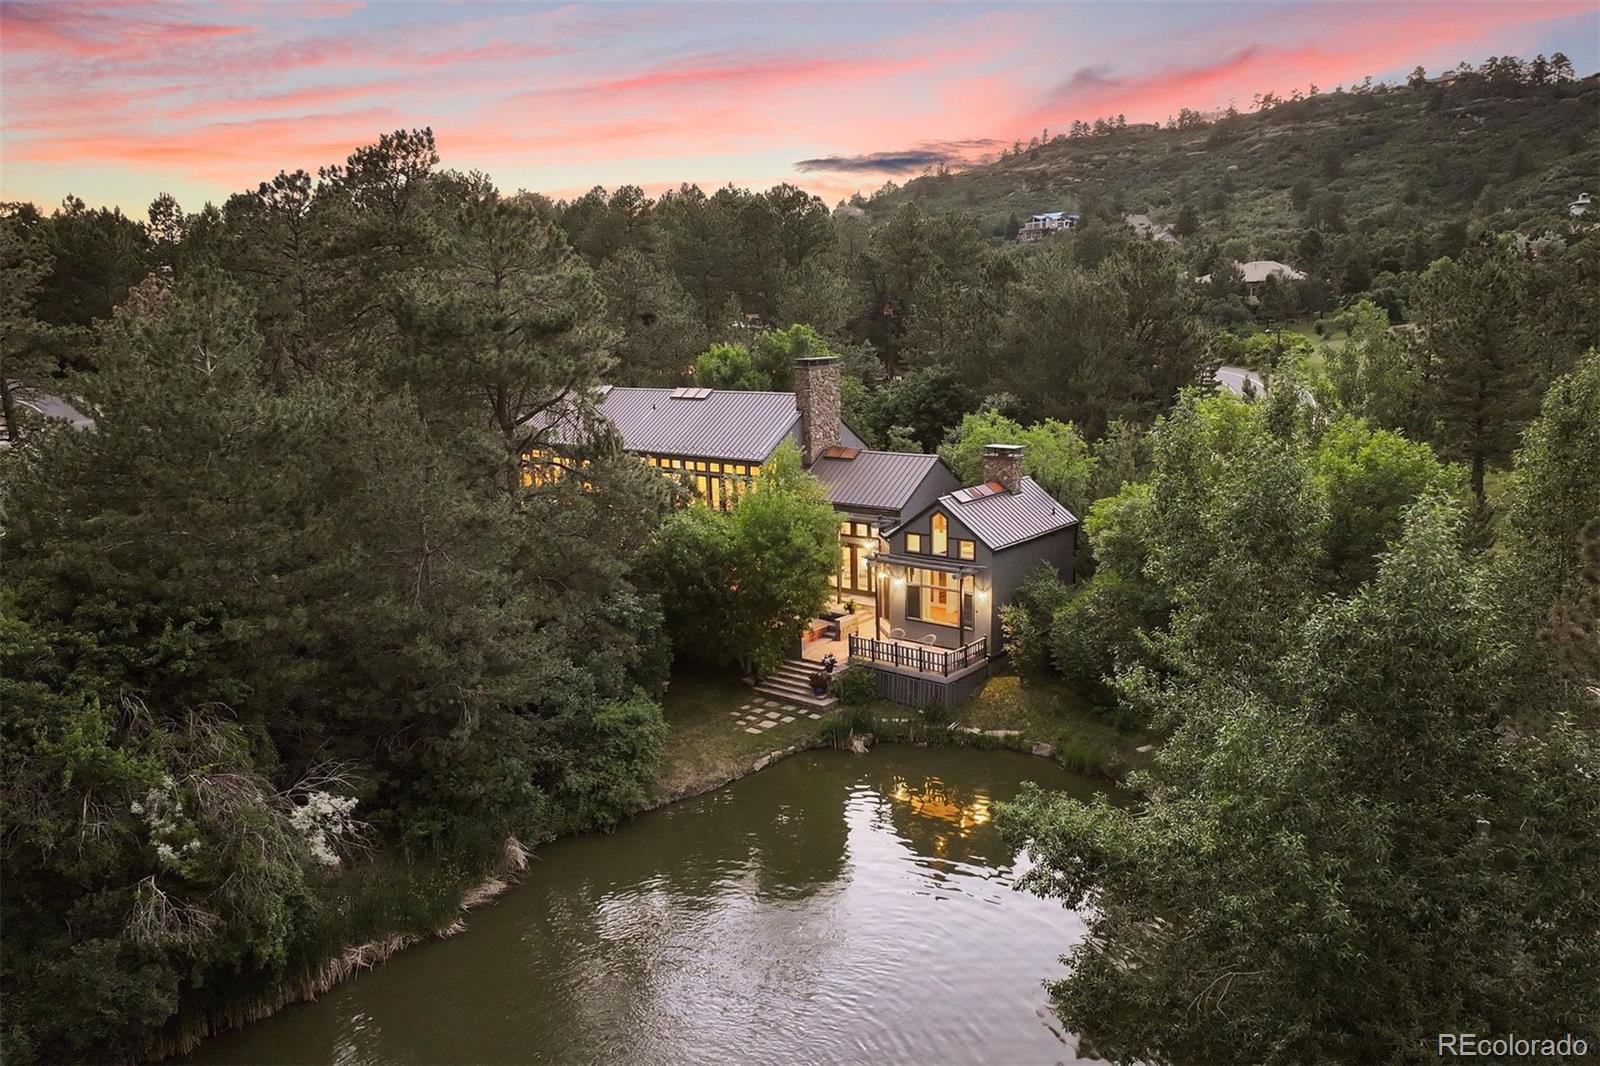
Welcome to the iconic Lake House in The Village at Castle Pines, a masterpiece of unique architecture. Located close to the main gate and overlooking the community pond maintained by the Metro District, this home offers an unparalleled living experience with walls of windows providing stunning water views. The expansive great room features soaring ceilings with exposed beams, a floor-to-ceiling stone fireplace, and panoramic views of the lake. Entertain in style in the formal dining room or the cozy kitchen eating space. Both spaces flow seamlessly to the deck to take full advantage of the waterfront. The gourmet kitchen is a chef's dream, boasting a large slab granite island, a 6-burner gas range, double ovens, a Sub-Zero refrigerator, a walk-in pantry, and a wet bar. The guest suite on the main level is a private retreat with its own kitchenette, fireplace, loft, and bath, with direct access to the lake. Upstairs, two luxurious primary suites await. The first suite features a floor-to-ceiling stone fireplace, a private deck, a lavish bath with skylights, a jetted tub, a dual shower, and mirrored wardrobes. The second suite, consisting of a bedroom and office connected by a glass-walled catwalk above the trees and includes a full 5-piece ensuite bath. The versatile basement offers a huge overflow closet with built-ins, an additional cedar-lined walk-in closet, a large flex space currently used as an additional bedroom, and ample built-in storage. A collector's drea
Interior Details
5719
3
6
Has Heating:
Yes
Heating Type:
Hot Water
Has Cooling:
No
Cooling Type:
N/A
Has Fuel:
No
Fuel Type:
N/A
Has Basement:
No
Basement Type:
Partial
Has Flooring:
No
Flooring Type:
Wood (unspecified)
Has Fireplace:
Yes
Fireplace Type:
N/A
Property Details
35371
No
No
Type:
N/A
Location:
N/A
Status:
N/A
Number of Spaces:
N/A
No
No
No
No
Yes
No
No
Construction Details
N/A
Aluminum/vinyl
N/A
Gable
Metal
Tax History
Year
Amount
Land
Improvement
Percent Change
Assessment
2019
$9,381
$23,420
$57,560
--%
$80,980
2019
$9,381
$23,420
$57,560
--%
$80,980
2018
$8,598
$19,640
$53,670
--%
$73,310
2017
$8,143
$19,640
$53,670
--%
$73,310
2016
$8,413
$20,070
$54,570
--%
$74,640
2013
$6,503
$31,440
$22,430
--%
$53,870
2013
$6,503
$31,440
$22,430
--%
$53,870
2012
$7,308
$31,440
$28,840
--%
$60,280

Average Home Price in 80108
Nearby Properties
Zip Code
Price
Bed
Bath
Sqft
Lot
Sold Date
$1,837,605
$1,837,605
3 Beds
4 Baths
5,325 Sqft
44,605 Lot (sqft)
Sold 05/29/2026
$2,154,143
$2,154,143
3 Beds
5 Baths
6,561 Sqft
72,615 Lot (sqft)
Sold 10/06/2026
$2,450,000
$2,450,000
4 Beds
7 Baths
6,430 Sqft
93,436 Lot (sqft)
Sold 09/29/2026
$1,849,701
$1,849,701
1 Beds
2 Baths
5,028 Sqft
10,890 Lot (sqft)
Sold 10/06/2026
$2,800,000
$2,800,000
4 Beds
4 Baths
5,737 Sqft
100,798 Lot (sqft)
Sold 06/19/2026
$1,975,000
$1,975,000
3 Beds
6 Baths
5,719 Sqft
35,371 Lot (sqft)
Sold 09/29/2026
$3,165,829
$3,165,829
5 Beds
7 Baths
6,315 Sqft
73,616 Lot (sqft)
Sold 10/06/2026
Calculators
Mortgage
Mortgage Calculator
Details for 36 CASTLE PINES DR N
Property Debt
Foreclosure Contact Details
Similar Homes Nearby
Guides for Castle Pines Dr

This blog post explores real estate trends in Omaha and nearby Nebraska cities, analyzing property values, sale prices, and market activity to guide buyers, sellers, and investors.



