Member Features
Find Real Estate Bargain!
Full foreclosure details
Home value, equity and ownership info
Find homes priced below market
Get full access with a FREE Account
Already a member?
$1,637,530
Listing Price3beds
2.5baths
3,373sqft
13,292sqft lot
15909 Castle Park Ter, Lakewood Ranch, FL 34202
Member Features
Find Real Estate Bargain!
Full foreclosure details
Home value, equity and ownership info
Find homes priced below market
Get full access with a FREE Account
Already a member?
For Sale
Off Market
Home type
Price / sqft
Year built
Home Details
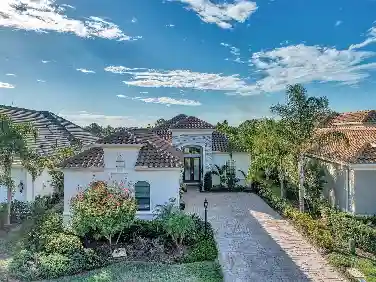
Nestled within the prestigious gated enclave of Country Club East in Lakewood Ranch, this refined single-family residence blends timeless West Indies architecture with thoughtfully curated modern upgrades. Offering 3 bedrooms, 3 bathrooms, and 3,373 square feet of elegant living space, the home is designed for both everyday comfort and sophisticated entertaining.nnThe main living areas and primary suite showcase newly installed European White Oak engineered wood floors (2025), setting a warm, contemporary tone throughout. The great room is anchored by a beautiful shiplap and wood beamed ceiling, a striking custom fireplace wall with shiplap detailing and tile surround. The expansive pocket sliders create a seamless indoor-outdoor connection.nnAt the heart of the home, the chefs kitchen impresses with stainless steel appliances, including a GE Monogram six-burner gas cooktop, quartz countertops, and a newly updated backsplash (2025). A custom-designed mudroom (2025) adds both style and functionality, enhancing everyday living.nnThe primary suite offers a serene retreat, complemented by a trey ceiling and plantation shutters, which can also be found throughout the home. Smart thermostats and lighting provide modern convenience, while a whole-house generator ensures peace of mind.nnA versatile second-story bonus room adds exceptional value, featuring theater-quality surround sound-ideal for movie nights, a media lounge, or a private retreat. Just beyond, a private balcony offers
Interior Details
3373
3
2.5
Has Heating:
Yes
Heating Type:
Central
Has Cooling:
Yes
Cooling Type:
Central
Has Fuel:
No
Fuel Type:
N/A
Has Basement:
No
Basement Type:
No Basement
Has Flooring:
No
Flooring Type:
N/A
Has Fireplace:
Yes
Fireplace Type:
N/A
Property Details
13292
No
No
Type:
Garage, Attached
Location:
N/A
Status:
N/A
Number of Spaces:
3
No
No
No
No
Yes
No
No
Construction Details
N/A
Stucco
N/A
Gable/hip
Concrete
Tax History
Year
Amount
Land
Improvement
Percent Change
Assessment
2020
$13,504
$0
$0
--%
$643,700
2019
$13,388
$160,000
$469,228
--%
$629,228
2017
$6,179
$155,000
$0
--%
$155,000
2017
$6,179
$155,000
$0
--%
$155,000
2016
$2,527
$165,000
$0
--%
$165,000

Average Home Price in 34202
Nearby Properties
Zip Code
Price
Bed
Bath
Sqft
Lot
Sold Date
$2,055,860
3 Beds
3.5 Baths
3,095 Sqft
12,356 Lot (sqft)
Sold 09/16/2026
$1,495,346
$1,495,346
3 Beds
3 Baths
3,320 Sqft
22,504 Lot (sqft)
Sold 05/29/2026
$2,750,000
$2,750,000
4 Beds
4 Baths
3,873 Sqft
13,781 Lot (sqft)
Sold 10/26/2026
$2,295,000
3 Beds
4 Baths
3,467 Sqft
15,001 Lot (sqft)
Sold 10/26/2026
$1,825,000
$1,825,000
4 Beds
4 Baths
3,087 Sqft
14,964 Lot (sqft)
Sold 09/29/2026
$1,743,340
3 Beds
3 Baths
3,006 Sqft
13,707 Lot (sqft)
Sold 10/26/2026
$1,637,530
3 Beds
2.5 Baths
3,373 Sqft
13,292 Lot (sqft)
Sold 10/26/2026
$1,500,000
4 Beds
4.5 Baths
2,946 Sqft
13,223 Lot (sqft)
Sold 10/27/2026
$1,511,566
$1,511,566
5 Beds
4 Baths
3,085 Sqft
11,800 Lot (sqft)
Sold 10/27/2026