Member Features
Find Real Estate Bargain!
Full foreclosure details
Home value, equity and ownership info
Find homes priced below market
Get full access with a FREE Account
Already a member?
$1,795,000
Listing Price4beds
4baths
3,140sqft
12,568sqft lot
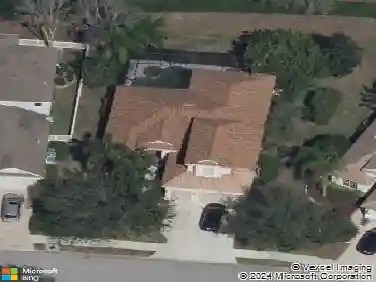
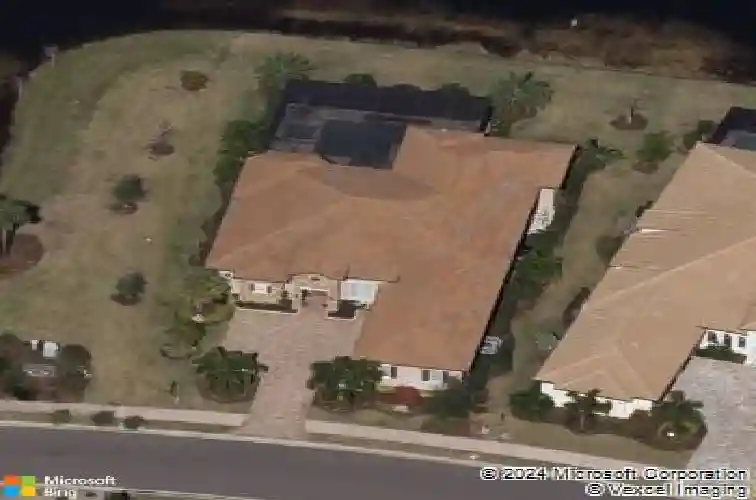
15805 Castle Park Ter, Lakewood Ranch, FL 34202
Member Features
Find Real Estate Bargain!
Full foreclosure details
Home value, equity and ownership info
Find homes priced below market
Get full access with a FREE Account
Already a member?
For Sale
Off Market
Home type
Price / sqft
Year built
Home Details
Positioned on a premier homesite with water on two sides and sweeping long-lake views, this John Cannon custom-built residence blends quality construction with timeless design. Hurricane impact glass, front and rear roll-down storm shades, and a whole-house generator provide peace of mind, while beautiful wood floors, solid core doors, crown molding, volume tray and coffered ceilings, plantation shutters, and built-in speakers elevate the interiors. At the heart of the home, the kitchen showcases a large center island with dinette seating, wine bar with wine fridge, stainless steel appliances, and a gas cooktop, opening effortlessly to the living and dining rooms for both everyday living and entertaining. The expansive primary suite features a double-door entry, tray ceiling, lanai access, spa-like bath with walk-in shower, dual vanities with makeup counter, and an enviable custom-designed closet. Thoughtfully arranged guest suites ensure privacy, while the versatile fourth bedroom with lanai access easily serves as an office or bonus room. Zero-corner sliders in the living room and multiple sets of sliders from the dinette extend the living space outdoors, where the lanai becomes an entertainers paradisecomplete with saltwater pool and spa, full outdoor kitchen, and both lounging and dining areas framed by spectacular water views. Added highlights include a tankless water heater, landscape lighting, utility sinks in both the laundry room and garage, and countless other thoug
Interior Details
3140
4
4
Has Heating:
Yes
Heating Type:
Central
Has Cooling:
Yes
Cooling Type:
Central
Has Fuel:
No
Fuel Type:
N/A
Has Basement:
No
Basement Type:
No Basement
Has Flooring:
No
Flooring Type:
N/A
Has Fireplace:
Yes
Fireplace Type:
N/A
Property Details
12568
No
No
Type:
Garage, Attached
Location:
N/A
Status:
N/A
Number of Spaces:
2
No
No
No
No
Yes
No
No
Construction Details
N/A
Stucco
N/A
Gable/hip
Concrete
Tax History
Year
Amount
Land
Improvement
Percent Change
Assessment
2020
$12,875
$0
$0
--%
$610,063
2019
$12,764
$160,000
$436,347
--%
$596,347
2017
$6,179
$155,000
$431,010
--%
$586,010
2017
$6,179
$155,000
$0
--%
$155,000
2016
$6,292
$165,000
$0
--%
$165,000

Average Home Price in 34202
Nearby Properties
Zip Code
Price
Bed
Bath
Sqft
Lot
Sold Date
$1,430,036
$1,430,036
3 Beds
4.5 Baths
2,803 Sqft
12,671 Lot (sqft)
Sold 09/18/2026
$2,044,082
3 Beds
3.5 Baths
3,095 Sqft
12,356 Lot (sqft)
Sold 09/16/2026
$1,228,633
3 Beds
3.5 Baths
2,764 Sqft
9,990 Lot (sqft)
Sold 07/22/2026
$1,480,253
$1,480,253
3 Beds
3 Baths
3,320 Sqft
22,504 Lot (sqft)
Sold 05/29/2026
$1,437,590
$1,437,590
3 Beds
3 Baths
2,852 Sqft
11,663 Lot (sqft)
Sold 10/13/2026
$2,295,000
3 Beds
4 Baths
3,467 Sqft
15,001 Lot (sqft)
Sold 10/17/2026
$1,825,000
$1,825,000
4 Beds
4 Baths
3,087 Sqft
14,964 Lot (sqft)
Sold 09/29/2026
$1,740,958
3 Beds
3 Baths
3,006 Sqft
13,707 Lot (sqft)
Sold 10/18/2026
$1,635,293
3 Beds
2.5 Baths
3,373 Sqft
13,292 Lot (sqft)
Sold 10/18/2026