


Member Features
Find Real Estate Bargain!
Full foreclosure details
Home value, equity and ownership info
Find homes priced below market
Get full access with a FREE Account
Already a member?
$499,950
Listing Price2beds
4baths
1,889sqft
871sqft lot
1534 Castle Creek Cir, Castle Rock, CO 80104
Member Features
Find Real Estate Bargain!
Full foreclosure details
Home value, equity and ownership info
Find homes priced below market
Get full access with a FREE Account
Already a member?
For Sale
Off Market
Home type
Price / sqft
Year built
Home Details
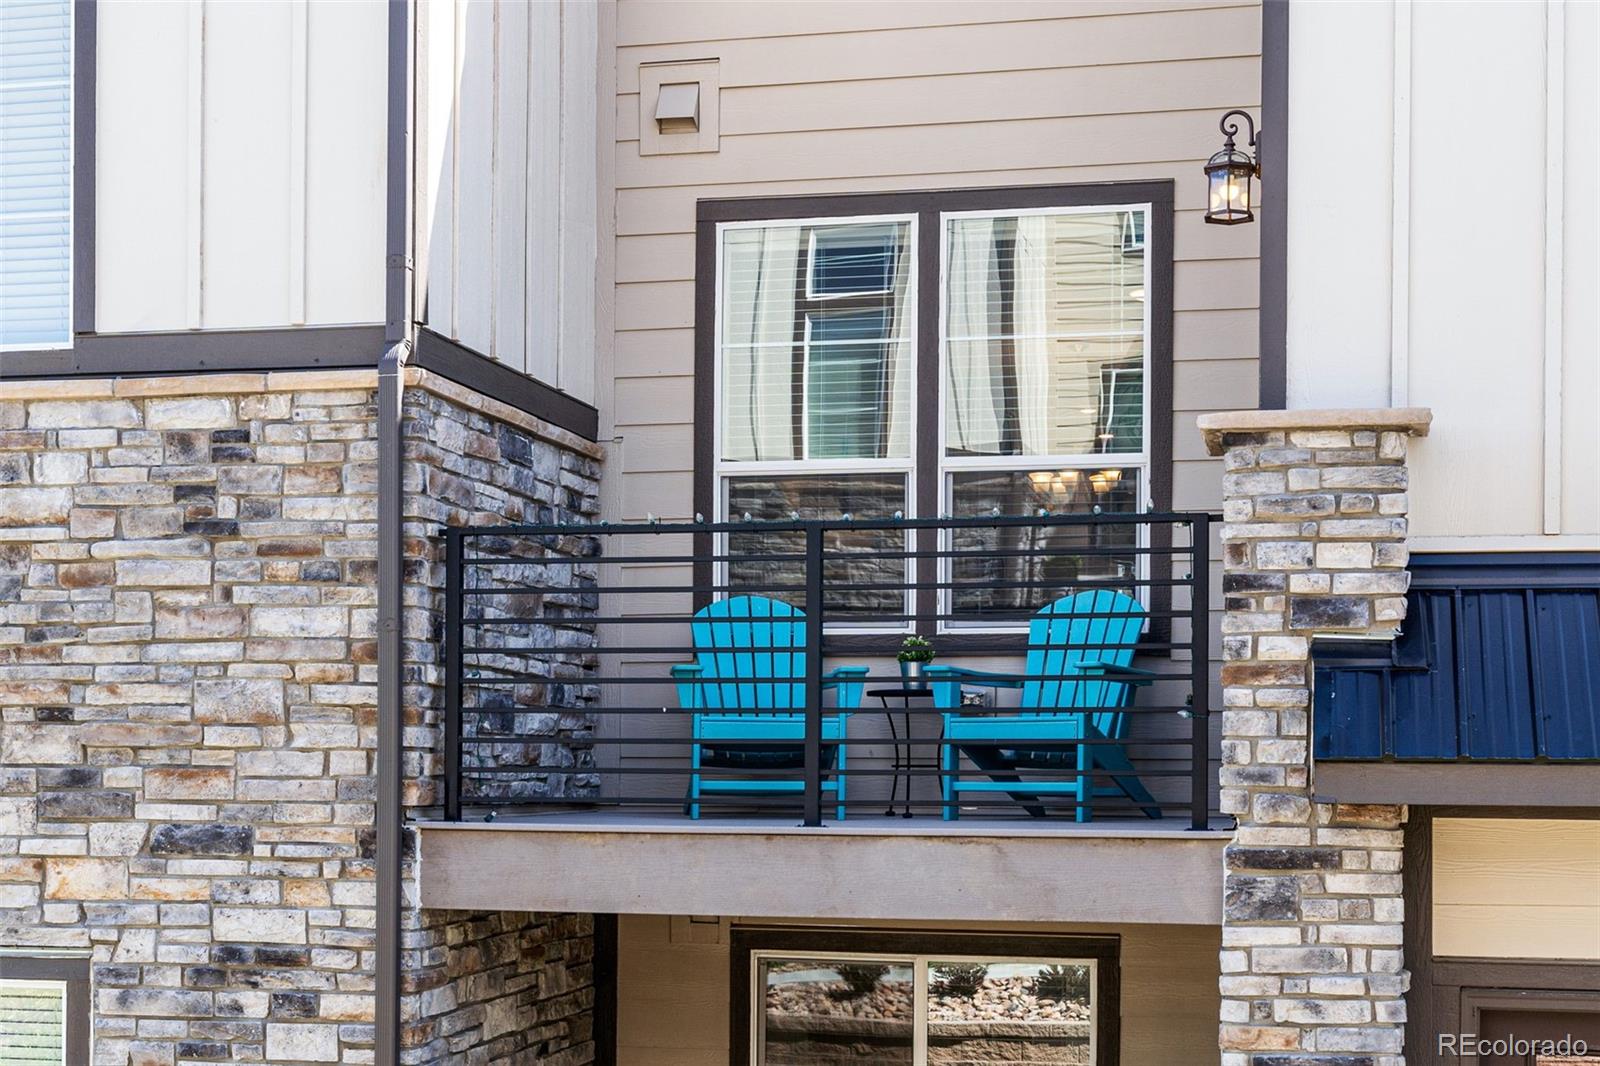
Located in such an amazing little neighborhood, tucked away from it all but close enough to enjoy all Castle Rock has to offer...You'll find this absolute gem of a townhome! This place shows like new, feels immaculate and has every upgrade and feature you could want! Something to mention is the fact that this home sits in one of the LOWEST TAX filing districts in all of Castle Rock...What does that mean to you? Super low property taxes and a lower monthly payment! LOKAL builders designed and built these homes and didn't leave a detail missed. As you step inside, you're greeted with flowing laminate flooring and a beautiful paint scheme. A home office with its own bathroom and walk in closet is located conveniently on this floor and can easily be converted into a 3rd bedroom, and also very inexpensively, too! The 2 car garage with custom finished and sealed concrete floors is also located on the entry level floor. Upstairs is where you'll find your entertaining paradise with a chef's kitchen featuring quartz countertops, soaring 42" cabinetry with crown molding and stainless steel appliances! A separate seating area or possible wine vault is located just off the kitchen as is your massive walk in pantry! A powder bathroom is adjacent to the kitchen and formal dining room and just across the way is your family room with modern fireplace and lots of natural light! Also on this level you'll find your private oasis out on your deck with iron rail
Interior Details
1889
2
4
Has Heating:
Yes
Heating Type:
Central
Has Cooling:
Yes
Cooling Type:
Central
Has Fuel:
No
Fuel Type:
N/A
Has Basement:
No
Basement Type:
N/A
Has Flooring:
No
Flooring Type:
N/A
Has Fireplace:
Yes
Fireplace Type:
N/A
Property Details
871
No
No
Type:
N/A
Location:
N/A
Status:
N/A
Number of Spaces:
N/A
No
No
No
No
Yes
No
No
Construction Details
Townhouse
Aluminum/vinyl
N/A
Flat
Composition Shingle
Tax History
Year
Amount
Land
Improvement
Percent Change
Assessment
2019
$397
$5,800
$0
--%
$5,800
2019
$397
$5,800
$0
--%
$5,800
2018
$340
$4,850
$0
--%
$4,850
2017
$327
$5,100
$0
--%
$5,100

Average Home Price in 80104
Nearby Properties
Zip Code
Price
Bed
Bath
Sqft
Lot
Sold Date
$460,000
2 Beds
3 Baths
1,716 Sqft
871 Lot (sqft)
Sold 10/14/2026
$490,000
3 Beds
3 Baths
1,872 Sqft
1,307 Lot (sqft)
Sold 08/26/2026
$410,445
2 Beds
3 Baths
1,618 Sqft
1,307 Lot (sqft)
Sold 06/24/2026
$510,000
3 Beds
4 Baths
1,889 Sqft
871 Lot (sqft)
Sold 10/26/2026
$450,000
3 Beds
1 Baths
1,931 Sqft
871 Lot (sqft)
Sold 04/25/2026
$499,900
3 Beds
4 Baths
1,889 Sqft
871 Lot (sqft)
Sold 02/19/2026
$545,000
3 Beds
3 Baths
1,931 Sqft
871 Lot (sqft)
Sold 10/26/2026
$499,950
2 Beds
4 Baths
1,889 Sqft
871 Lot (sqft)
Sold 10/26/2026
$480,000
2 Beds
3 Baths
1,931 Sqft
871 Lot (sqft)
Sold 10/02/2026
Calculators
Mortgage
Mortgage Calculator
Details for 1534 CASTLE CREEK CIR
Property Debt
Foreclosure Contact Details
Similar Homes Nearby

Guides for Castle Creek Cir

This blog post explores real estate trends in Omaha and nearby Nebraska cities, analyzing property values, sale prices, and market activity to guide buyers, sellers, and investors.



