
Member Features
Find Real Estate Bargain!
Full foreclosure details
Home value, equity and ownership info
Find homes priced below market
Get full access with a FREE Account
Already a member?
$659,000
Listing Price5beds
3baths
2,570sqft
6,621sqft lot
9926 Cask Way, Huntersville, NC 28078
Member Features
Find Real Estate Bargain!
Full foreclosure details
Home value, equity and ownership info
Find homes priced below market
Get full access with a FREE Account
Already a member?
For Sale
Off Market
Home type
Price / sqft
Year built
Home Details
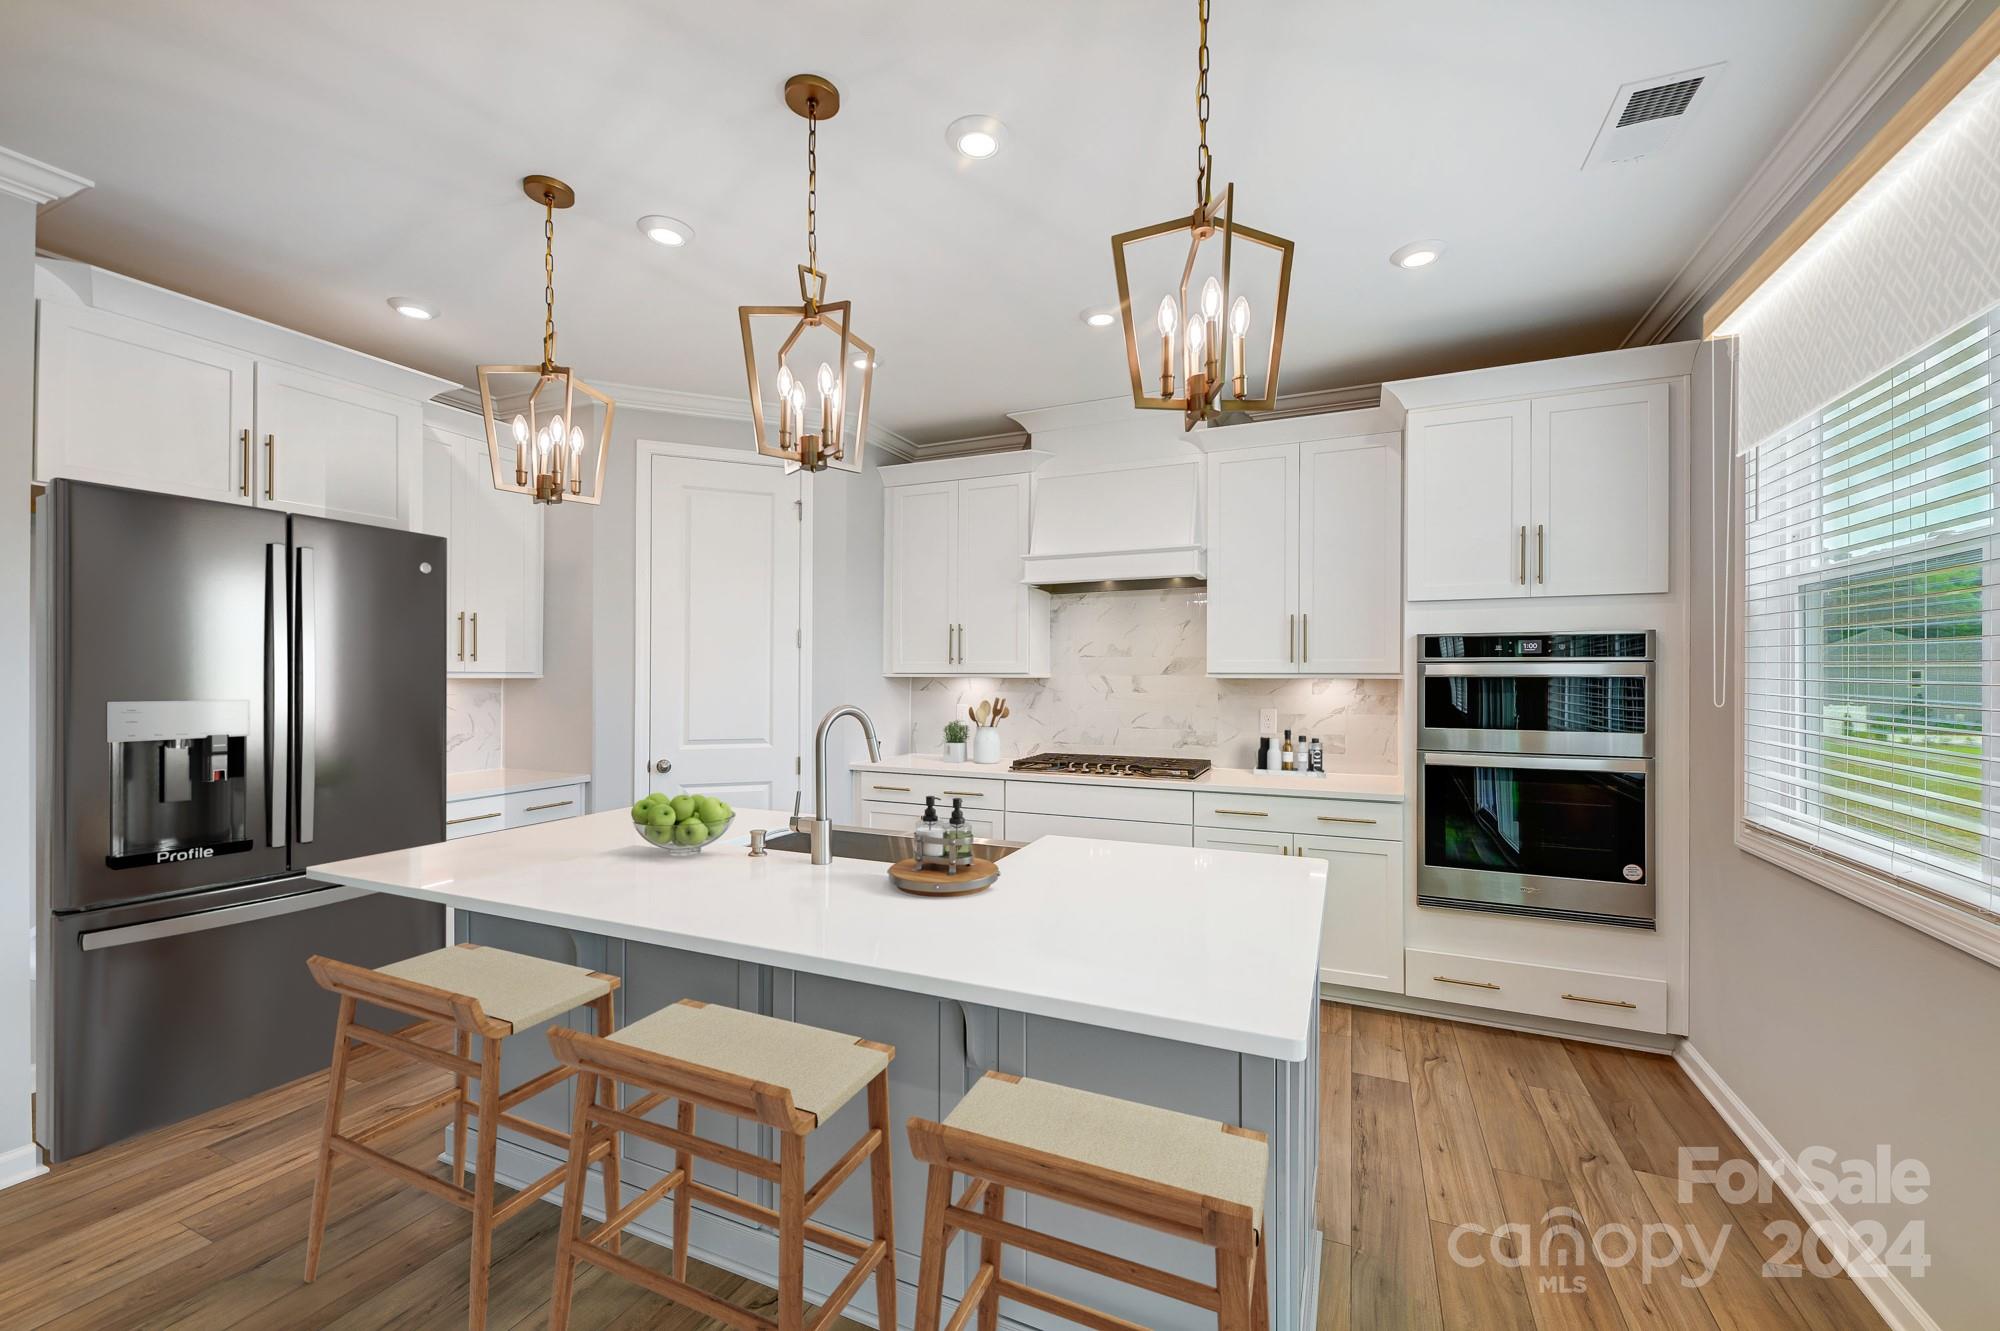
New Construction 5-Bedroom Home with Model Home Level Details. Design includes: guest suite on main level, gourmet kitchen designed-detailed-upgraded to impress, covered patio, primary bedroom has spa-bath w/custom walk-in shower & rain head, excessive primary bedroom walk-in closet, 2-room secondary bath w/2 sink vanity, walk-in closets & linen, large laundry rm w/cabinets, great storage both levels, & designer craftsman exterior with front porch. Located off Gilead Rd (exit 23), this ideal & highly preferred location is just minutes from shops, restaurants, entertainment, & outdoor activities at Birkdale Village, Lake Norman, & Rosedale Village. Torrence Creek Greenway Trail gives residents direct access to nearly 20 miles of greenway, nature trails, & urban trails winding through Huntersville, Cornelius, & Davidson. The perfect way to enjoy the outdoors & all the amenities of Huntersville & the LKN area. All this and just 15 miles from Center City Charlotte.
Interior Details
2570
5
3
Has Heating:
No
Heating Type:
N/A
Has Cooling:
No
Cooling Type:
N/A
Has Fuel:
No
Fuel Type:
N/A
Has Basement:
No
Basement Type:
N/A
Has Flooring:
No
Flooring Type:
N/A
Has Fireplace:
Yes
Fireplace Type:
N/A
Property Details
6621
No
No
Type:
N/A
Location:
N/A
Status:
N/A
Number of Spaces:
N/A
N/A
N/A
N/A
N/A
N/A
N/A
N/A
Construction Details
N/A
Concrete
N/A
N/A
N/A
Tax History
Year
Amount
Land
Improvement
Percent Change
Assessment

Average Home Price in 28078
Nearby Properties
Zip Code
Price
Bed
Bath
Sqft
Lot
Sold Date
$576,158
$576,158
3 Beds
2 Baths
2,660 Sqft
13,068 Lot (sqft)
Sold 10/02/2026
$590,056
3 Beds
2.5 Baths
2,332 Sqft
10,890 Lot (sqft)
Sold 06/01/2026
$669,000
4 Beds
4 Baths
2,710 Sqft
7,057 Lot (sqft)
Sold 10/13/2026
$730,456
$730,456
5 Beds
3 Baths
2,568 Sqft
6,490 Lot (sqft)
Sold 10/12/2026
$654,000
5 Beds
3 Baths
2,570 Sqft
6,186 Lot (sqft)
Sold 10/13/2026
$659,000
$659,000
5 Beds
3 Baths
2,570 Sqft
6,621 Lot (sqft)
Sold 09/29/2026
$767,336
4 Beds
3.5 Baths
2,705 Sqft
5,837 Lot (sqft)
Sold 07/10/2025
$624,000
$624,000
4 Beds
3 Baths
2,324 Sqft
6,490 Lot (sqft)
Sold 10/26/2026
$1,050,000
4 Beds
4.5 Baths
2,605 Sqft
6,839 Lot (sqft)
Sold 10/13/2026



