Member Features
Find Real Estate Bargain!
Full foreclosure details
Home value, equity and ownership info
Find homes priced below market
Get full access with a FREE Account
Already a member?
$1,150,000
Listing Price5beds
3baths
3,138sqft
8,545sqft lot
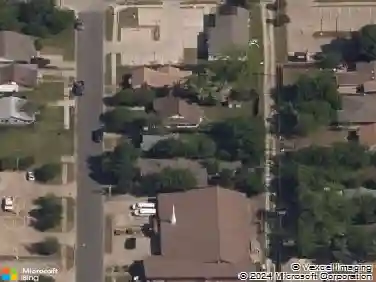
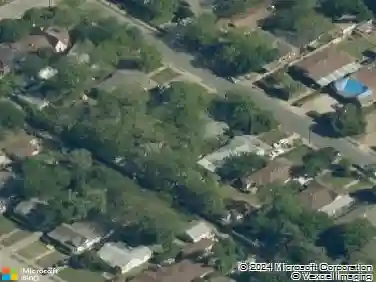
7311 Carta Valley Dr, Dallas, TX 75248
Member Features
Find Real Estate Bargain!
Full foreclosure details
Home value, equity and ownership info
Find homes priced below market
Get full access with a FREE Account
Already a member?
For Sale
Off Market
Home type
Price / sqft
Year built
Home Details
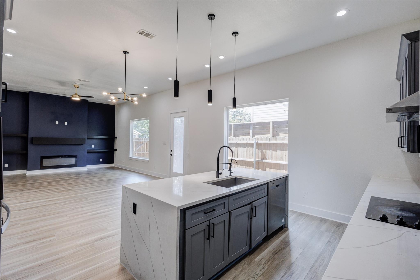
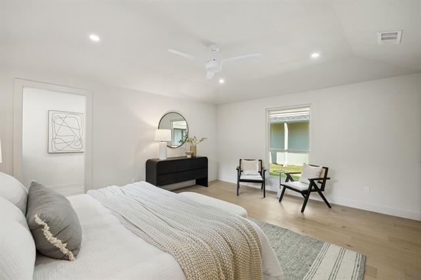
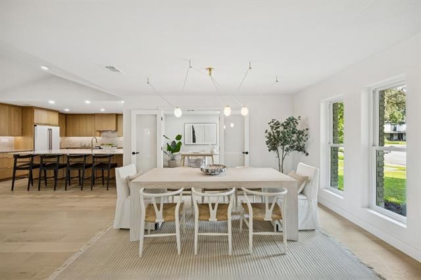
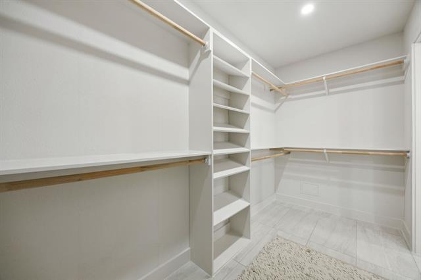
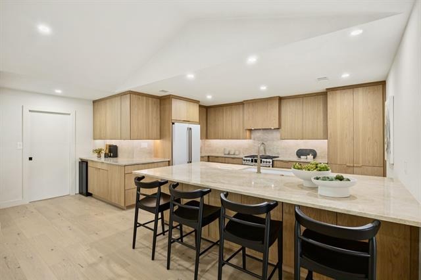
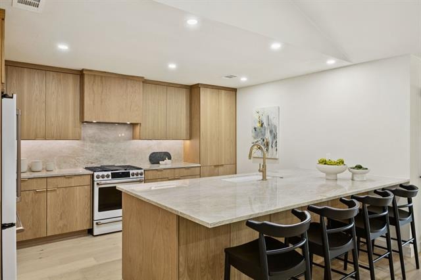
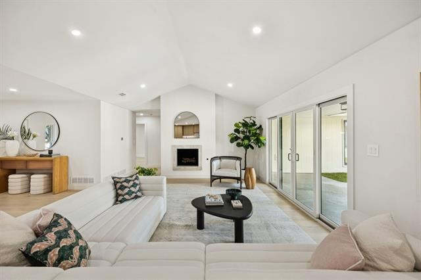
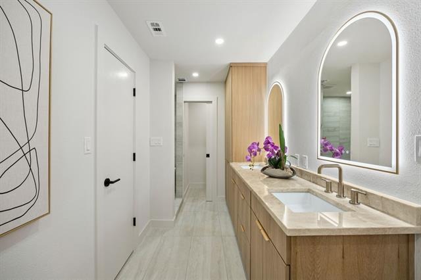
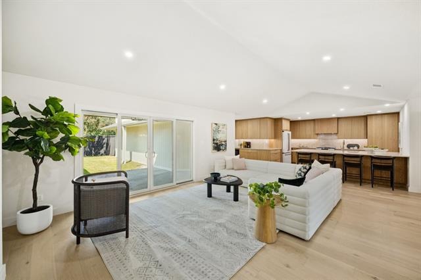
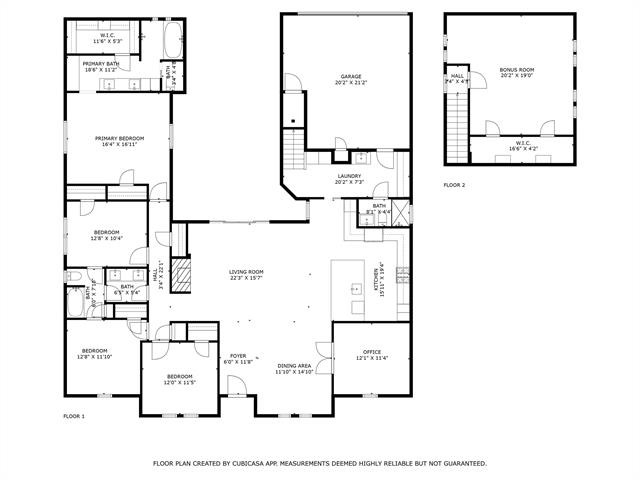
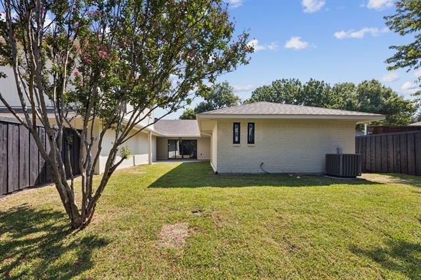
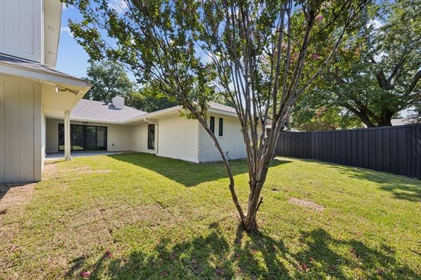
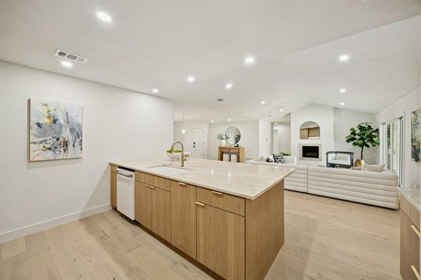
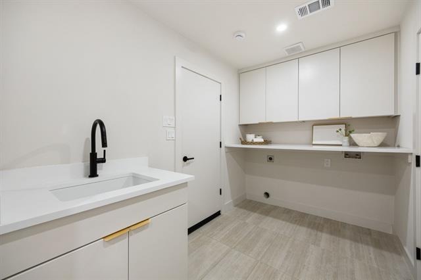
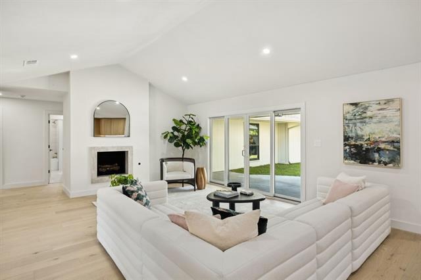
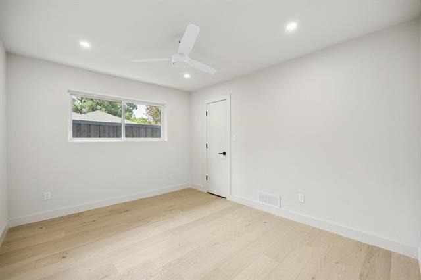
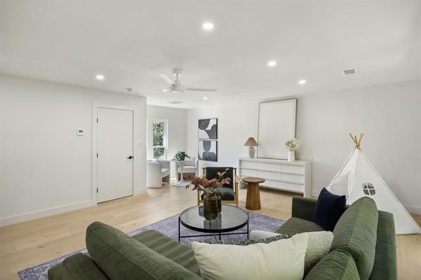
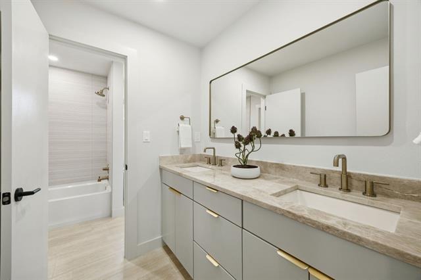
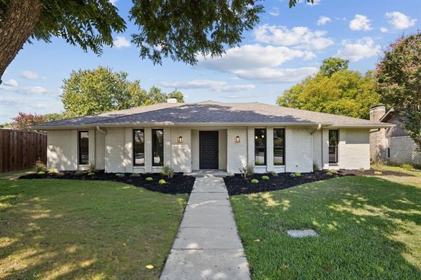
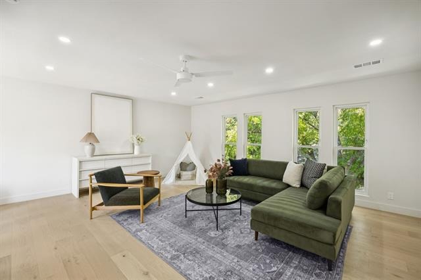
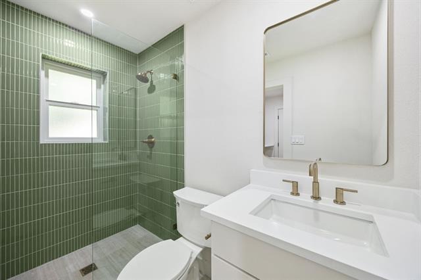
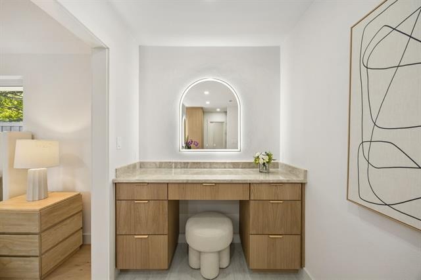
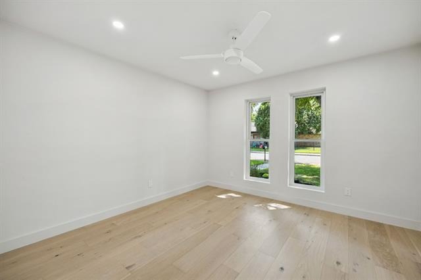
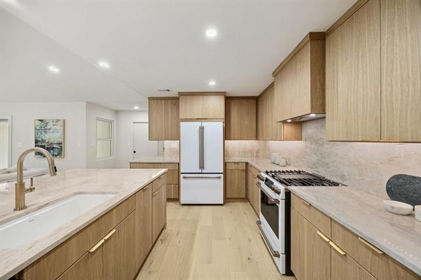
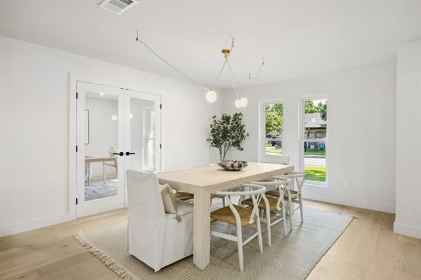
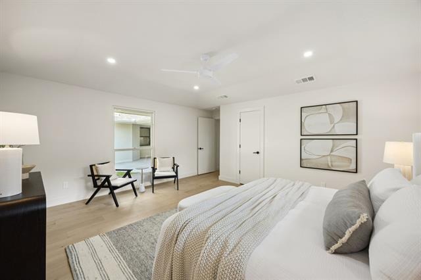
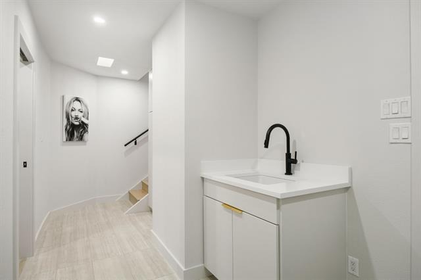
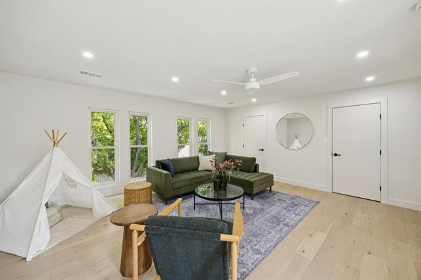
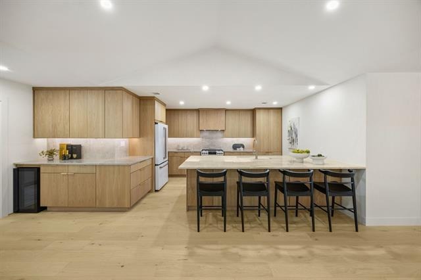
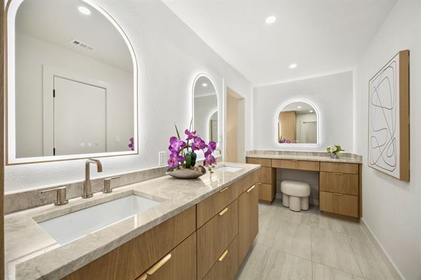
Nestled in the prestigious Prestonwood neighborhood in the heart of Dallas and served by Richardson ISD with highly regarded Bowie Elementary, this fully remodeled residence combines timeless elegance with modern design. Abundant natural light pours in through all-new high-efficiency Andersen windows and sliding doors to the backyard patio, highlighting 8-inch wide-plank engineered hardwood floors that flow seamlessly throughout the home.nnThe custom kitchen is a centerpiece, featuring handcrafted white oak cabinetry, Taj Mahal quartzite countertops and backsplash, an oversized island, and high-end Caf appliances. Designed for entertaining, it connects effortlessly to expansive living and dining areas. A beautiful minimalistic fireplace with Taj Mahal detail anchors the living space, while Nest smart-home technology adds comfort and convenience.nnThe newly leveled backyard is perfect for gatherings, with fresh concrete hardscape, lush annual grass, and a new wood fence.nnThe main level offers four bedrooms plus a dedicated office. The oversized primary suite is a true retreat, featuring a spa-worthy bath with Taj Mahal countertops, custom cabinetry, a freestanding stone tub, oversized walk-in shower, and a generous custom closet. A Jack and Jill bath connecting two additional bedrooms is finished with Taj Mahal countertops and designer tile.nnUpstairs, a private retreat features a fifth bedroom with walk-in closet, ideal as a guest suite, bonus room, second family room, or me
Interior Details
3138
5
3
Has Heating:
Yes
Heating Type:
Central
Has Cooling:
Yes
Cooling Type:
Central
Has Fuel:
Yes
Fuel Type:
Gas
Has Basement:
No
Basement Type:
No Basement
Has Flooring:
No
Flooring Type:
N/A
Has Fireplace:
Yes
Fireplace Type:
N/A
Property Details
8545
Yes
Yes
Type:
Garage, Attached
Location:
N/A
Status:
N/A
Number of Spaces:
2
N/A
N/A
N/A
N/A
N/A
N/A
N/A
Construction Details
N/A
Brick Veneer
N/A
Hip
Composition Shingle
Tax History
Year
Amount
Land
Improvement
Percent Change
Assessment
2019
$12,242
$130,000
$295,240
--%
$425,240
2019
$12,242
$130,000
$300,830
--%
$430,830
2018
$11,963
$110,000
$295,100
--%
$405,100
2017
$9,956
$80,000
$272,180
--%
$352,180
2016
$9,309
$80,000
$249,260
--%
$329,260
2014
$7,511
$60,000
$209,150
--%
$269,150
2013
$7,484
$60,000
$209,150
--%
$269,150

Average Home Price in 75248
Nearby Properties
Zip Code
Price
Bed
Bath
Sqft
Lot
Sold Date
$1,150,000
$1,150,000
5 Beds
3 Baths
3,138 Sqft
8,545 Lot (sqft)
Sold 11/15/2025
$851,886
$851,886
4 Beds
3 Baths
2,782 Sqft
9,595 Lot (sqft)
Sold 10/13/2026
$886,974
$886,974
4 Beds
3.5 Baths
2,976 Sqft
8,511 Lot (sqft)
Sold 10/27/2026
$900,000
6 Beds
4 Baths
3,225 Sqft
8,428 Lot (sqft)
Sold 11/15/2025