Member Features
Find Real Estate Bargain!
Full foreclosure details
Home value, equity and ownership info
Find homes priced below market
Get full access with a FREE Account
Already a member?
$3,400,000
Listing Price8beds
8baths
10,179sqft
218,322sqft lot
5251 Carson St, Saint Cloud, FL 34771
Member Features
Find Real Estate Bargain!
Full foreclosure details
Home value, equity and ownership info
Find homes priced below market
Get full access with a FREE Account
Already a member?
For Sale
Off Market
Home type
Price / sqft
Year built
Home Details
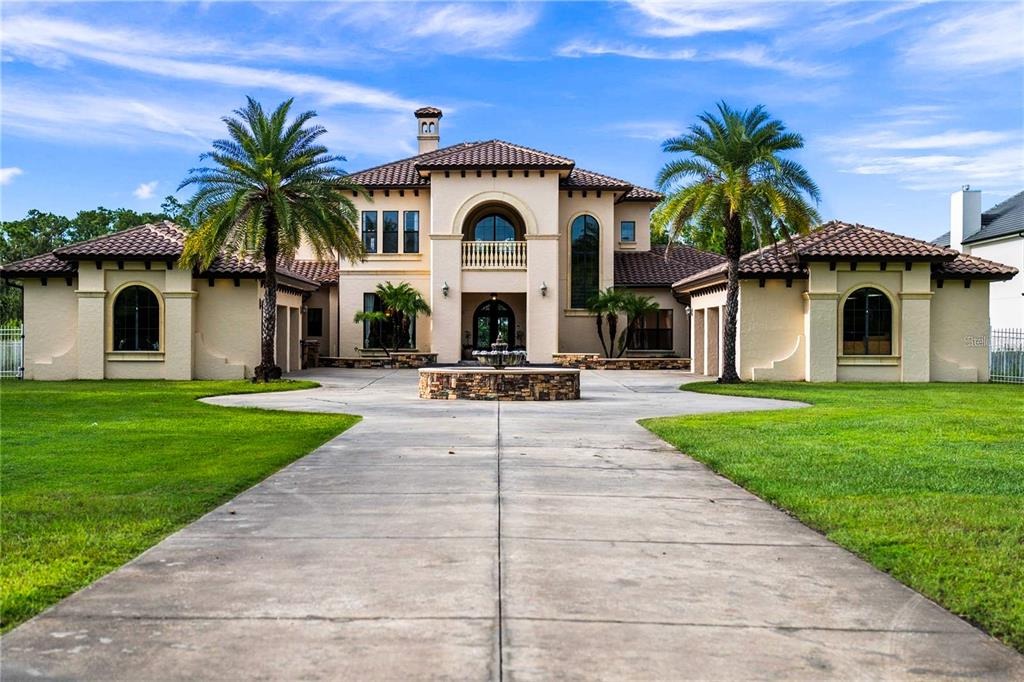
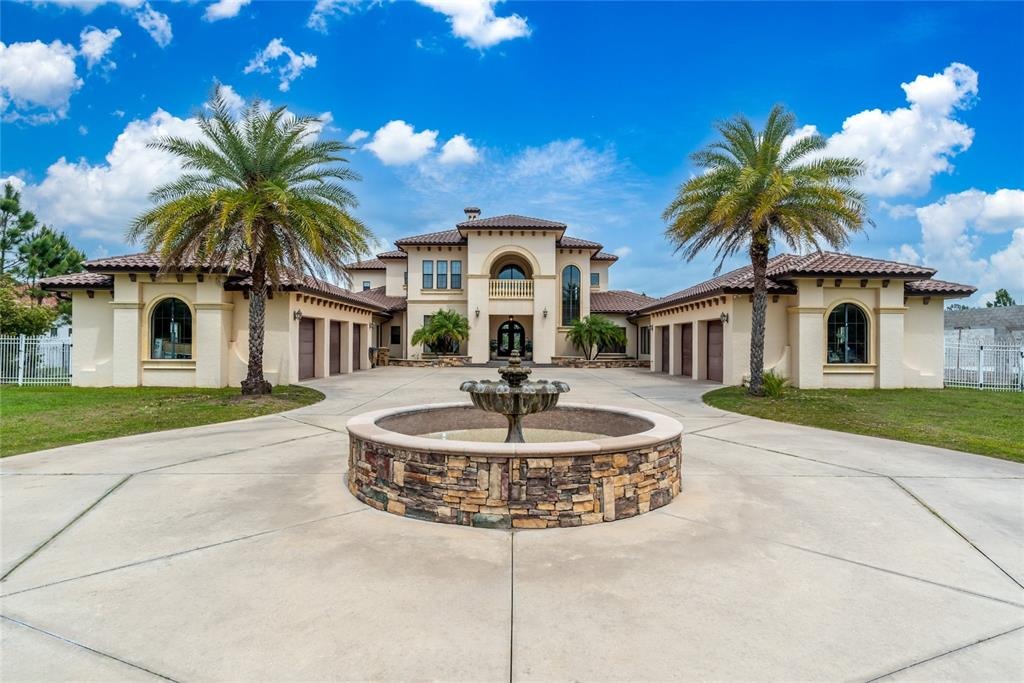
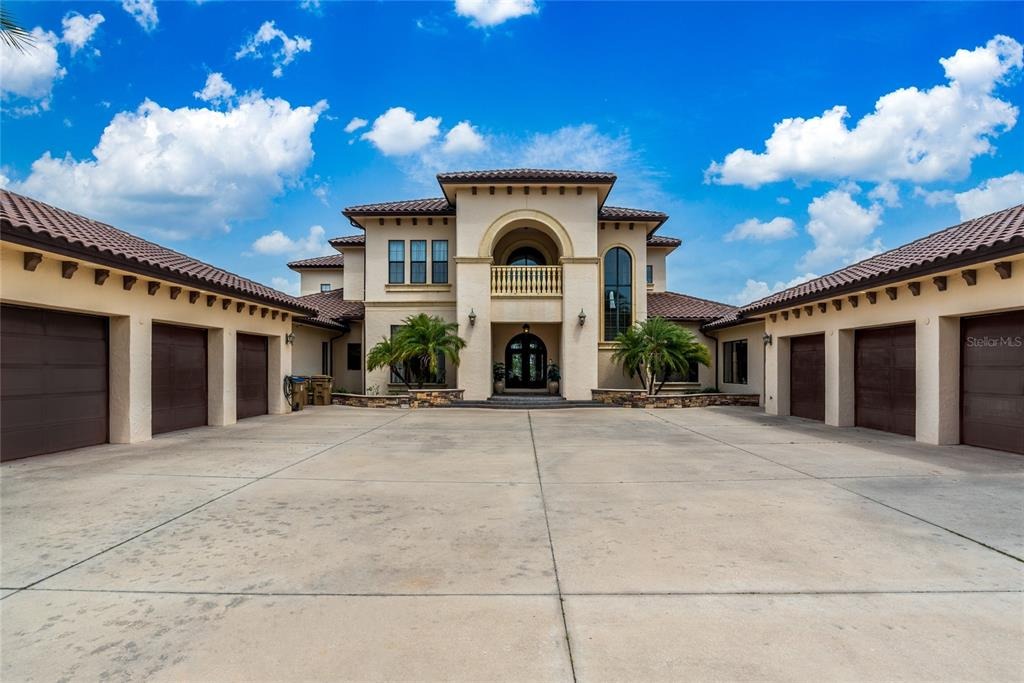
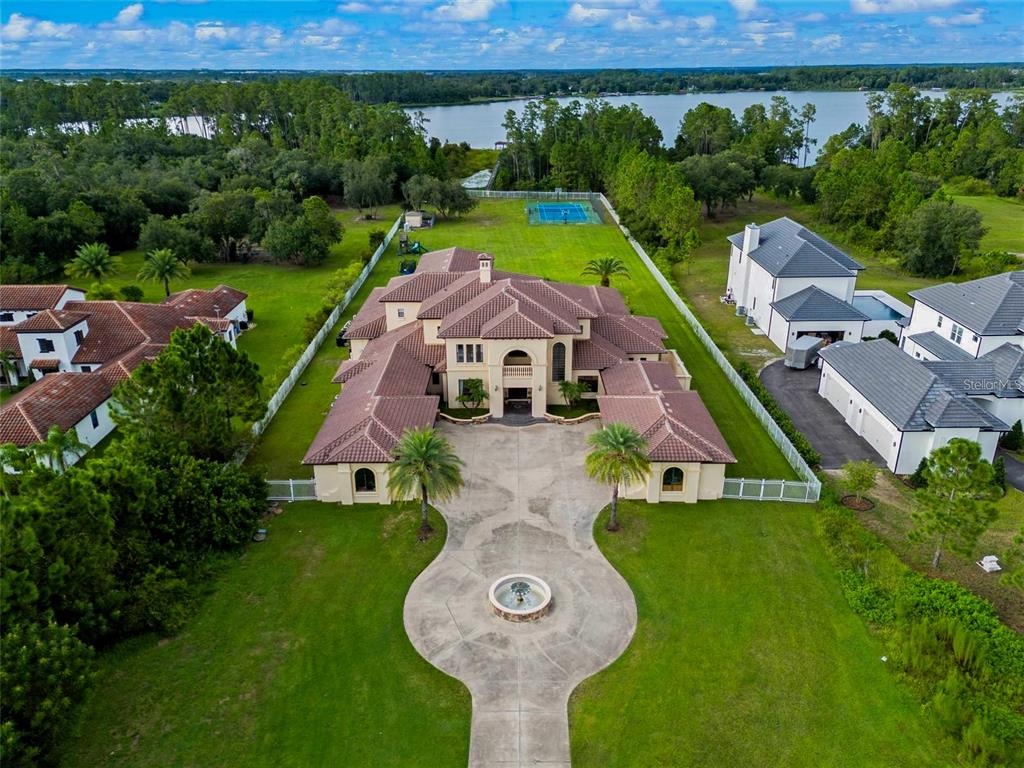
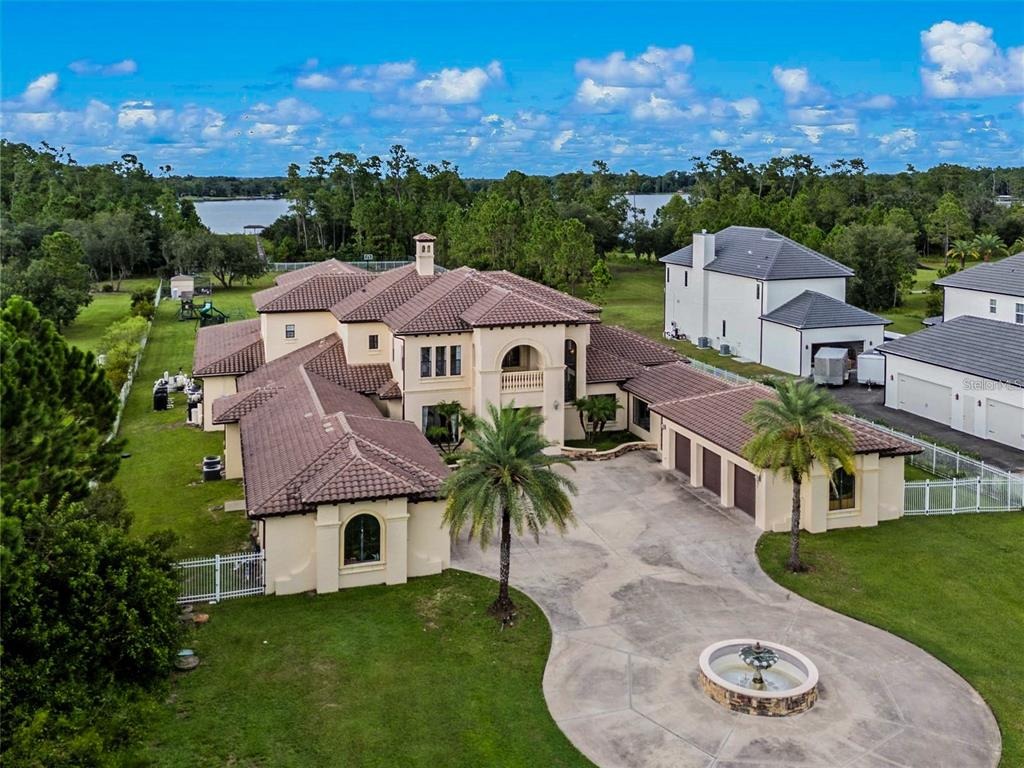
Priced to Sell! Experience the perfect blend of Mediterranean luxury, resort-style living, and serene lakefront privacy at 5251 Carson Street in Saint Cloud, Florida. Nestled on nearly 6 gated acres along the spring-fed shores of Lake Hendon, this 10,000+ square foot Tuscan-inspired estate offers 8 bedrooms, 7 full bathrooms, and 2 half baths, combining architectural elegance with unmatched comfort. The home features exquisite finishes, including Italian travertine, Spanish porcelain, custom hardwood flooring, hand-carved stone fireplaces, hand-plastered vaulted ceilings, iron-cast railings, wood-beamed coffered ceilings, and a charming piano alcove. At the heart of the home is a gourmet chefs kitchen equipped with professional-grade Electrolux appliances, a 6-burner gas range, commercial-grade hood, solid wood cabinetry, and a butlers pantry. Entertain in style with a formal dining room, breakfast nook, multiple open-concept living areas, a wet bar, a custom cobblestone wine cellar, a media/theater room, and a billiards/game room. Wellness and relaxation are elevated with a private gym, sauna, and two expansive lanais-one screened-in with a full summer kitchen featuring a grill, fridge, and TV. The grand primary suite features a sitting area, a morning bar, dual oversized California closets, and a luxurious spa-style bath with dual vanities, an air-jetted soaking tub, a massive dual-entry shower with multiple body jets, and two separate water closets, both equipped with high
Interior Details
10179
8
8
Has Heating:
Yes
Heating Type:
Central
Has Cooling:
Yes
Cooling Type:
N/A
Has Fuel:
No
Fuel Type:
N/A
Has Basement:
No
Basement Type:
N/A
Has Flooring:
No
Flooring Type:
Tile (unspecified)
Has Fireplace:
Yes
Fireplace Type:
N/A
Property Details
218322
No
No
Type:
Garage, Attached
Location:
N/A
Status:
N/A
Number of Spaces:
8
No
No
No
No
No
No
No
Construction Details
N/A
Concrete Block
N/A
Gable/hip
Concrete
Tax History
Year
Amount
Land
Improvement
Percent Change
Assessment
2020
$24,394
$275,000
$1,368,000
--%
$1,643,000
2019
$24,163
$270,000
$1,331,100
--%
$1,601,100
2018
$23,294
$270,000
$1,258,400
--%
$1,528,400
2017
$22,991
$260,000
$1,212,200
--%
$1,472,200
2016
$23,268
$250,000
$1,224,300
--%
$1,474,300
2014
$22,154
$250,000
$1,110,300
--%
$1,360,300
2013
$21,331
$250,000
$1,084,100
--%
$1,334,100
2012
$20,156
$250,000
$1,024,600
--%
$1,274,600

Average Home Price in 34771
Nearby Properties
Zip Code
Price
Bed
Bath
Sqft
Lot
Sold Date
$3,400,000
$3,400,000
8 Beds
8 Baths
10,179 Sqft
218,322 Lot (sqft)
Sold 10/12/2026