

Member Features
Find Real Estate Bargain!
Full foreclosure details
Home value, equity and ownership info
Find homes priced below market
Get full access with a FREE Account
Already a member?
$299,900
Listing Price4beds
3baths
1,773sqft
14,481sqft lot
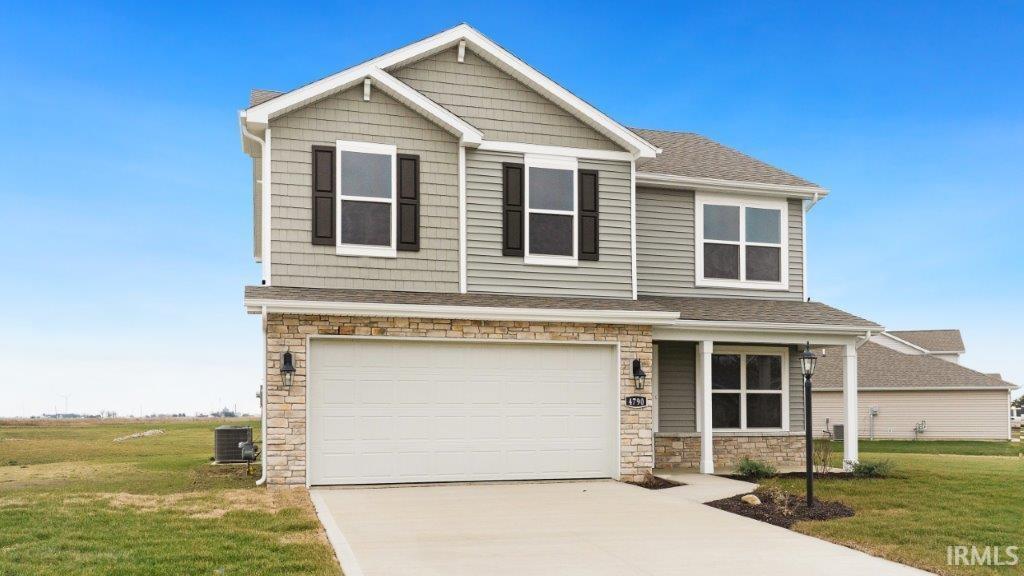
4790 Carson Ct, Woodburn, IN 46797
Member Features
Find Real Estate Bargain!
Full foreclosure details
Home value, equity and ownership info
Find homes priced below market
Get full access with a FREE Account
Already a member?
For Sale
Off Market
Home type
Price / sqft
Year built
Home Details
This home is MOVE IN READY! Start Your Home Search With Us! Welcome to a new lifestyle & new home! Come experience the high quality of our new homes made w/ precise craftsmanship, desirable floorplans & modern interiors & exteriors. Located in Homestead Place Community, we present our Bellamy floorplan, which is a traditional two-story that boasts 2053 sqft, 4 BR, 2.5 BA w/ 2 Car Gar. Enjoy a fresh & clean new home w/ a soothing neutral color palette. This home offers luxury vinyl wood-grain floors throughout common spaces and cozy carpet in the bedrooms & upper level halls. As soon as you enter the foyer is the Study which is perfect for an office space! Live comfortably and entertain in style w/ an open flow kitchen, dining & livingroom. The Spacious kitchen offers timeless elegance w/ the contrast of quartz counters, white cabinetry, stainless steel appliances, walk-in pantry & large multi-person island. Down the hall is the convenient half-bath. Cleverly situated away from the front door is an inviting half-turn staircase leading you to unwind in the upper level. The oversized Main BR shines bright w/ an abundance of natural window light featuring a deluxe bathroom w/ double vanity, separate toilet & ample storage in the walk-in closet. Just down the hall is the spacious laundry room, the other full BA & storage/utility closet. The remaining 3 BRs all boast good size closets & plenty of space for furniture. All D.R. Horton Fort Wayne homes include our Americas Smart Home
Interior Details
1773
4
3
Has Heating:
Yes
Heating Type:
Central
Has Cooling:
Yes
Cooling Type:
Central
Has Fuel:
Yes
Fuel Type:
Gas
Has Basement:
No
Basement Type:
N/A
Has Flooring:
No
Flooring Type:
N/A
Has Fireplace:
Yes
Fireplace Type:
N/A
Property Details
14481
No
Yes
Type:
Garage, Attached
Location:
N/A
Status:
N/A
Number of Spaces:
2
N/A
N/A
N/A
N/A
N/A
N/A
N/A
Construction Details
N/A
N/A
N/A
N/A
Asphalt
Tax History
Year
Amount
Land
Improvement
Percent Change
Assessment

Average Home Price in 46797
Nearby Properties
Zip Code
Price
Bed
Bath
Sqft
Lot
Sold Date
$299,900
$299,900
4 Beds
3 Baths
1,773 Sqft
14,481 Lot (sqft)
Sold 09/29/2026
$304,900
$304,900
4 Beds
2 Baths
1,773 Sqft
12,969 Lot (sqft)
Sold 10/06/2026
$279,900
$279,900
4 Beds
2 Baths
1,773 Sqft
8,450 Lot (sqft)
Sold 10/06/2026
$291,700
$291,700
4 Beds
2 Baths
1,773 Sqft
16,300 Lot (sqft)
Sold 10/06/2026
$184,900
$184,900
3 Beds
2 Baths
1,570 Sqft
243,936,000 Lot (sqft)
Sold 10/06/2026




