
Member Features
Find Real Estate Bargain!
Full foreclosure details
Home value, equity and ownership info
Find homes priced below market
Get full access with a FREE Account
Already a member?
$1,300,000
Listing Price5beds
3baths
6,498sqft
9,148sqft lot
10456 Carriage Club Dr, Lone Tree, CO 80124
Member Features
Find Real Estate Bargain!
Full foreclosure details
Home value, equity and ownership info
Find homes priced below market
Get full access with a FREE Account
Already a member?
For Sale
Pending
Off Market
Home type
Price / sqft
Year built
Home Details
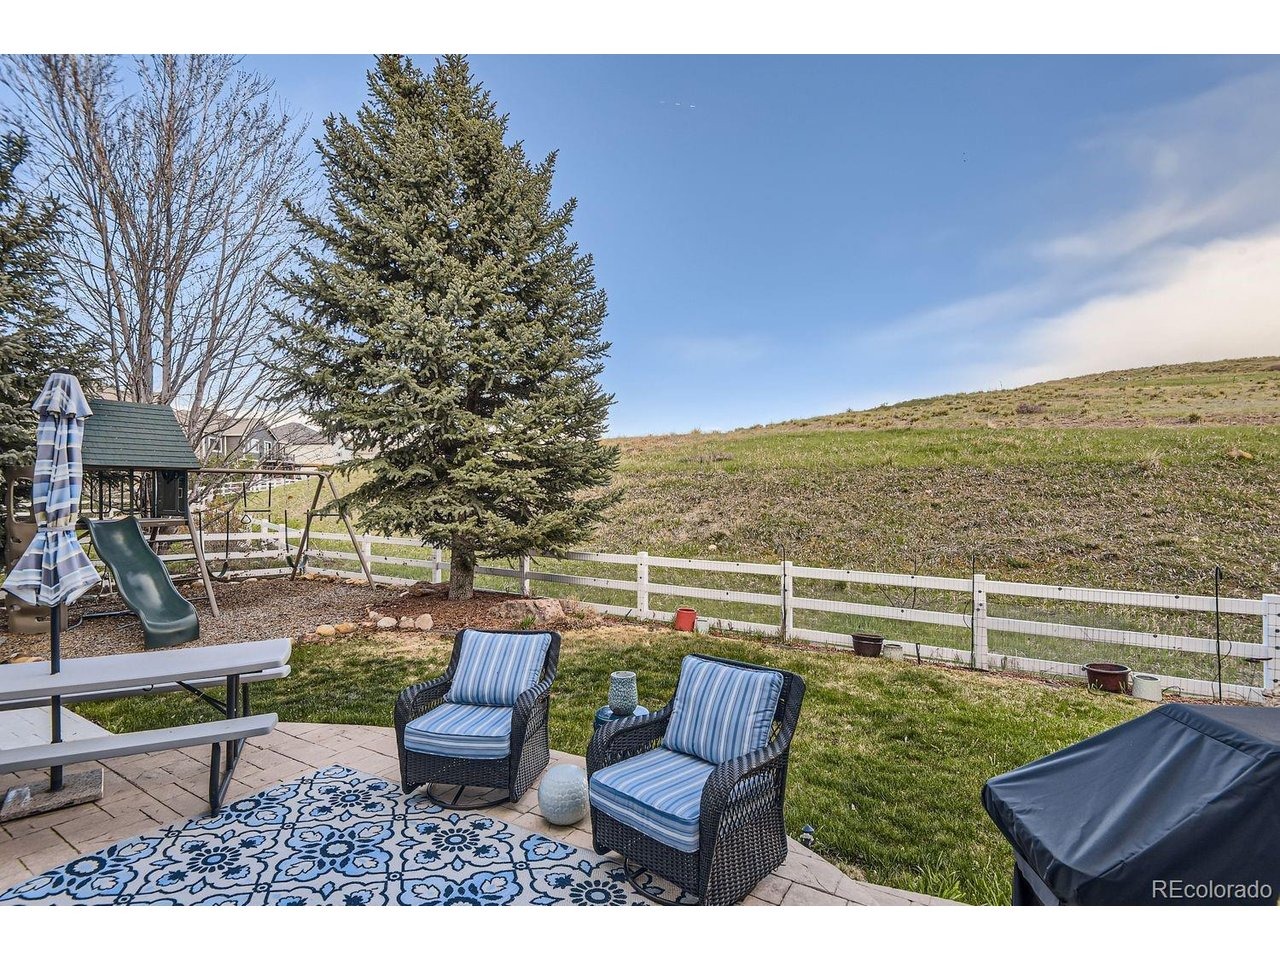
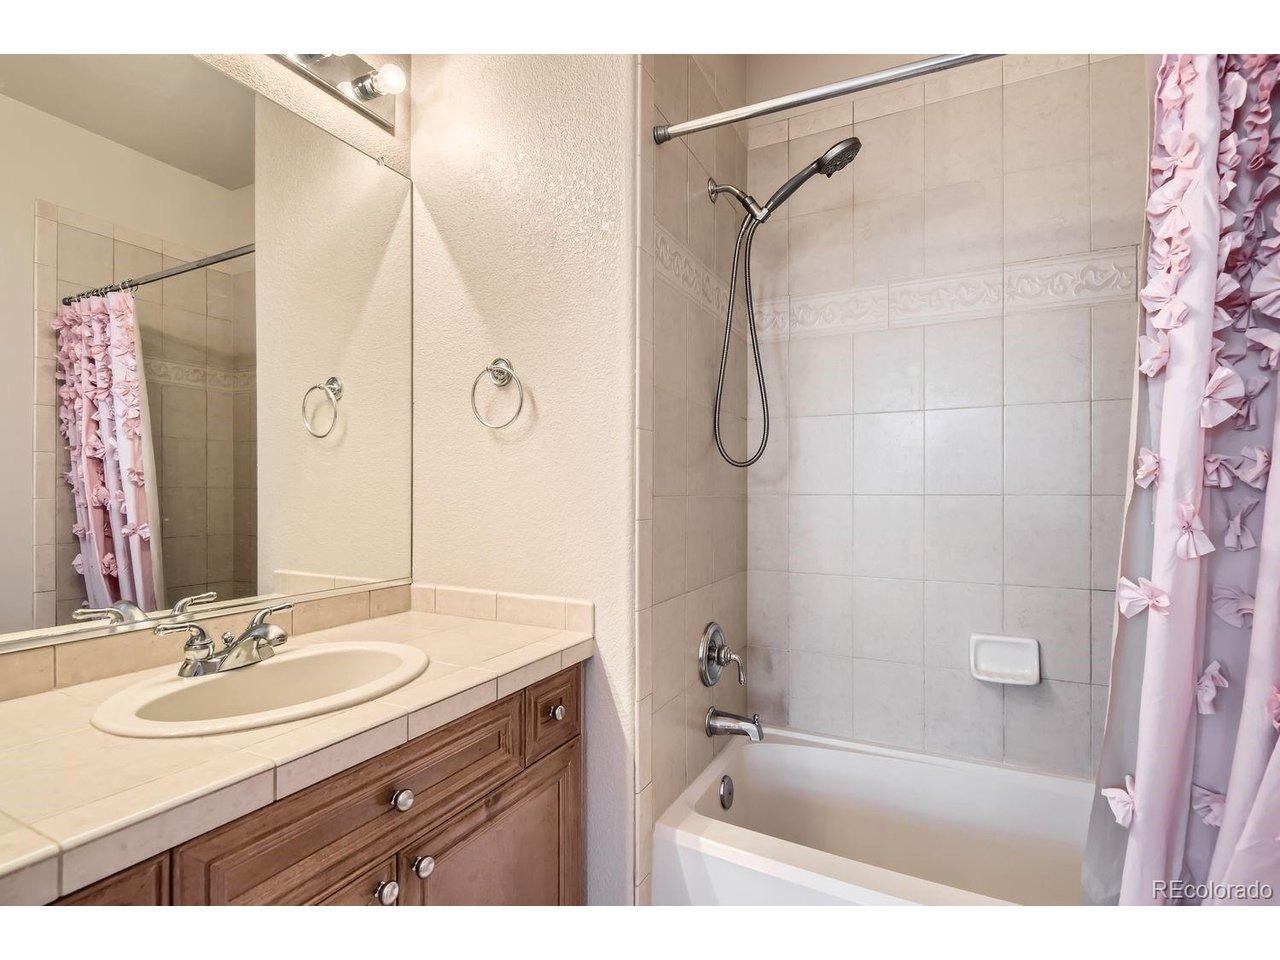
Welcome! Check out this beautiful executive home in Carriage Club, ideally located adjacent to Douglas County-Bluffs Regional Trail Open Space, featuring 3 miles of walking, hiking, biking and horseback riding trails! Step into this gorgeous home to find a grand foyer with 20 foot ceilings, an elegant spiral staircase to the second story, and wall to wall windows with custom plantation shutters. This homes highly flexible floor plan features 5 bedrooms and 5 bathrooms, a private office, AND another 2000+ square feet of finished living space in the basement. Youre sure to love the gourmet kitchen, with slab granite counter tops including a large island, a 5 burner gas cook top, stainless steel appliances including a NEW double oven, and tons of cabinet space along with an adjacent butlers pantry. Venture upstairs to discover an open landing and bridge along with 4 bedrooms and 3 baths. On one side of the overlook is the spacious primary suite, which offers newer wainscoting and crown molding, lovely mountain views, a cozy double-sided fireplace and sitting area, dual walk-in closets and a luxurious 5-piece bathroom with vaulted ceilings. On the other side are 2 more bedrooms sharing a Jack-and-Jill style bathroom, and one more bedroom with its own ensuite bathroom - an ideal setup for guests. The finished basement has new carpet, tile, and paint, and provides tons of options for customizing your ideal living setup. Youll find a huge rec/game/media space with a built-in wet bar
Interior Details
6498
5
3
Has Heating:
Yes
Heating Type:
Central
Has Cooling:
Yes
Cooling Type:
Central
Has Fuel:
No
Fuel Type:
N/A
Has Basement:
No
Basement Type:
Partial
Has Flooring:
No
Flooring Type:
Covered
Has Fireplace:
Yes
Fireplace Type:
N/A
Property Details
9148
No
No
Type:
N/A
Location:
N/A
Status:
N/A
Number of Spaces:
N/A
No
No
No
No
Yes
No
No
Construction Details
N/A
Aluminum/vinyl
N/A
Gable/hip
Concrete
Tax History
Year
Amount
Land
Improvement
Percent Change
Assessment
2019
$5,635
$14,960
$45,910
--%
$60,870
2019
$5,635
$14,960
$45,910
--%
$60,870
2018
$5,006
$14,980
$42,860
--%
$57,840
2017
$5,086
$14,980
$42,860
--%
$57,840
2016
$5,423
$14,570
$45,850
--%
$60,420
2013
$4,981
$12,450
$39,430
--%
$51,880
2013
$4,981
$12,450
$39,430
--%
$51,880
2012
$4,626
$13,270
$34,600
--%
$47,870

Average Home Price in 80124
Nearby Properties
Zip Code
Price
Bed
Bath
Sqft
Lot
Sold Date
$1,404,518
$1,404,518
5 Beds
4 Baths
6,797 Sqft
8,712 Lot (sqft)
Sold 08/18/2026
$1,380,947
$1,380,947
4 Beds
4 Baths
5,568 Sqft
9,148 Lot (sqft)
Sold 05/29/2026
$1,765,954
$1,765,954
4 Beds
4 Baths
6,742 Sqft
10,454 Lot (sqft)
Sold 10/05/2026
$1,446,765
$1,446,765
4 Beds
4 Baths
6,184 Sqft
8,712 Lot (sqft)
Sold 10/06/2026
$1,300,000
$1,300,000
5 Beds
3 Baths
6,498 Sqft
9,148 Lot (sqft)
Sold 01/05/2026
$1,568,374
$1,568,374
5 Beds
4 Baths
6,234 Sqft
14,375 Lot (sqft)
Sold 10/06/2026
$1,249,000
$1,249,000
4 Beds
4 Baths
6,641 Sqft
8,712 Lot (sqft)
Sold 08/21/2026
Calculators
Mortgage
Mortgage Calculator
Details for 10456 CARRIAGE CLUB DR
Property Debt
Foreclosure Contact Details
Similar Homes Nearby
Guides for Carriage Club Dr

This blog post explores real estate trends in Omaha and nearby Nebraska cities, analyzing property values, sale prices, and market activity to guide buyers, sellers, and investors.



