

Member Features
Find Real Estate Bargain!
Full foreclosure details
Home value, equity and ownership info
Find homes priced below market
Get full access with a FREE Account
Already a member?
$1,249,000
Listing Price4beds
4baths
6,641sqft
8,712sqft lot
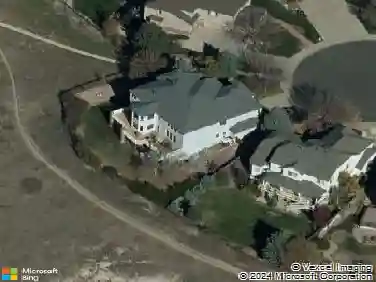
7988 Witney Pl, Lone Tree, CO 80124
Member Features
Find Real Estate Bargain!
Full foreclosure details
Home value, equity and ownership info
Find homes priced below market
Get full access with a FREE Account
Already a member?
For Sale
Off Market
Home type
Price / sqft
Year built
Home Details
$50,000 PRICE IMPROVEMENT! Located on a quiet cul-de-sac in Lone Tree's sought-after Carriage Club neighborhood, this home enjoys an exceptional setting backing directly to Bluffs Regional Park, with expansive open-space views. With 5 bedrooms, 5 bathrooms, and over 6,600 sq. ft. of living space, the home offers a generous floor plan highlighted by a main-floor primary suite. Step into the grand foyer, where soaring 20-foot ceilings extend from the front of the home to the back, creating dramatic sightlines to a two-story wall of windows overlooking Bluffs Regional Park. A gracefully curved staircase anchors the main level, with formal living and dining rooms extending from the grand foyer. The inviting family room captures the views and features a fireplace, opening directly to the spacious Scandinavian-inspired kitchen with granite countertops, Bosch stainless steel appliances, generous counter space, a center island, and direct access to the outdoor living area. The main-floor primary suite is a private retreat with a sitting room, ensuite bath, and direct deck access. Upstairs, a versatile loft provides additional living space along with three bedrooms-one with a private ensuite bath and two sharing a Jack-and-Jill bath. The finished basement offers an additional bedroom, full bathroom, and a large open living area with flexibility for a recreation room, home gym, or gathering area. Outside, enjoy the pergola-covered composite deck with metal railing and hot tub, all posi
Interior Details
6641
4
4
Has Heating:
Yes
Heating Type:
Central
Has Cooling:
Yes
Cooling Type:
Central
Has Fuel:
No
Fuel Type:
N/A
Has Basement:
No
Basement Type:
Partial
Has Flooring:
No
Flooring Type:
Covered
Has Fireplace:
Yes
Fireplace Type:
N/A
Property Details
8712
No
No
Type:
N/A
Location:
N/A
Status:
N/A
Number of Spaces:
N/A
No
No
No
No
Yes
No
No
Construction Details
N/A
Combination
N/A
Gable
Concrete
Tax History
Year
Amount
Land
Improvement
Percent Change
Assessment
2019
$5,204
$14,550
$41,670
--%
$56,220
2019
$5,204
$14,550
$41,670
--%
$56,220
2018
$4,508
$14,580
$37,500
--%
$52,080
2017
$4,580
$14,580
$37,500
--%
$52,080
2016
$5,284
$14,200
$40,940
--%
$55,140
2013
$4,754
$12,450
$37,060
--%
$49,510
2013
$4,754
$12,450
$37,060
--%
$49,510
2012
$4,558
$13,270
$33,900
--%
$47,170

Average Home Price in 80124
Nearby Properties
Zip Code
Price
Bed
Bath
Sqft
Lot
Sold Date
$1,404,518
$1,404,518
5 Beds
4 Baths
6,797 Sqft
8,712 Lot (sqft)
Sold 08/18/2026
$2,100,000
$2,100,000
4 Beds
5 Baths
5,781 Sqft
17,163 Lot (sqft)
Sold 09/29/2026
$2,450,000
$2,450,000
4 Beds
5 Baths
6,107 Sqft
16,204 Lot (sqft)
Sold 09/17/2026
$1,350,000
$1,350,000
4 Beds
4 Baths
6,502 Sqft
8,712 Lot (sqft)
Sold 05/28/2026
$1,350,000
$1,350,000
5 Beds
5 Baths
6,498 Sqft
9,148 Lot (sqft)
Sold 10/17/2026
$2,063,181
$2,063,181
4 Beds
5 Baths
5,646 Sqft
19,254 Lot (sqft)
Sold 10/13/2026
$2,300,000
$2,300,000
4 Beds
5 Baths
6,596 Sqft
17,076 Lot (sqft)
Sold 09/23/2026
$1,568,374
$1,568,374
5 Beds
4 Baths
6,234 Sqft
14,375 Lot (sqft)
Sold 10/13/2026
$2,075,000
$2,075,000
8 Beds
7 Baths
7,545 Sqft
19,428 Lot (sqft)
Sold 09/29/2026
Calculators
Mortgage
Mortgage Calculator
Details for 7988 WITNEY PL
Property Debt
Foreclosure Contact Details
Similar Homes Nearby

Guides for Witney Pl

This blog post explores real estate trends in Omaha and nearby Nebraska cities, analyzing property values, sale prices, and market activity to guide buyers, sellers, and investors.



