Member Features
Find Real Estate Bargain!
Full foreclosure details
Home value, equity and ownership info
Find homes priced below market
Get full access with a FREE Account
Already a member?
$509,900
Listing Price3beds
1baths
1,618sqft
8,233sqft lot
4714 Carr St, Wheat Ridge, CO 80033
Member Features
Find Real Estate Bargain!
Full foreclosure details
Home value, equity and ownership info
Find homes priced below market
Get full access with a FREE Account
Already a member?
For Sale
Off Market
Home type
Price / sqft
Year built
Home Details
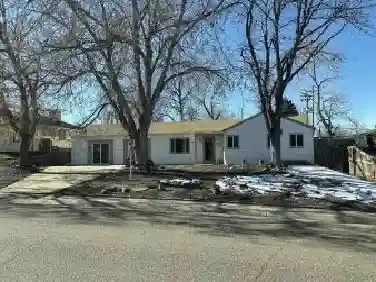
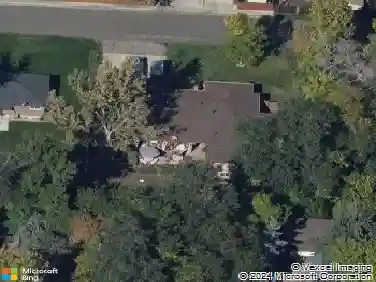
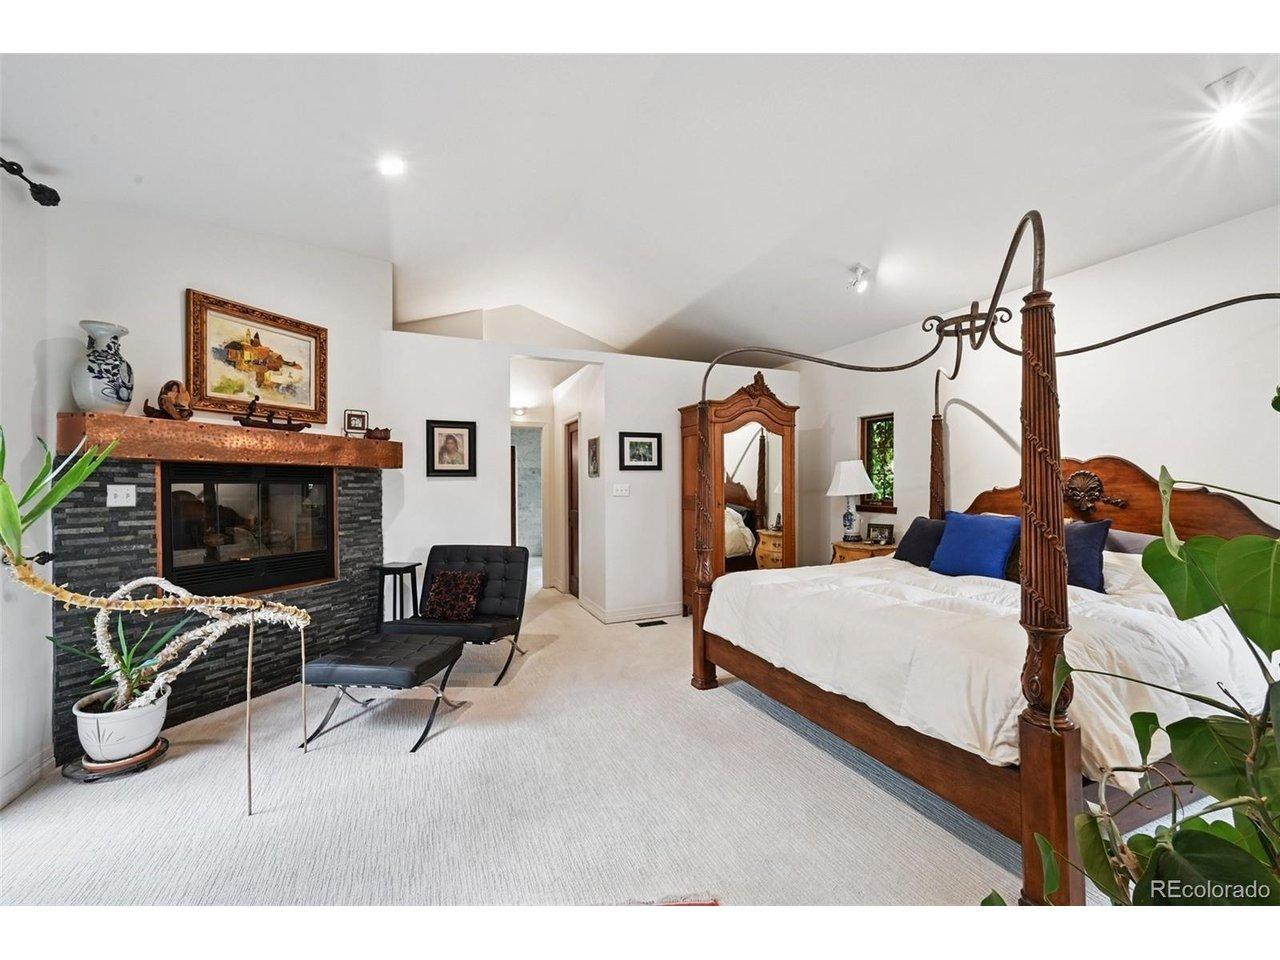
Remodeled Brick Ranch in the Heart of Wheat Ridge - Priced to Move! This 4-bedroom, 2-bath brick home has been thoughtfully updated and is truly move-in ready. The remodeled kitchen shines with granite countertops, brand-new stainless refrigerator and range, newer stainless dishwasher and microwave, fresh flooring, and paint. Includes a new sewer line and a new radon system. The open layout seamlessly connects the kitchen to the living and dining areas, creating a bright, cohesive heart of the home. Unique to this property is the exceptional flex space. Adjacent to the garage is a dedicated 10x10 room-ideal for a private home office, gym, or playroom. Additionally, the oversized bonus room offers massive square footage and the flexibility to serve as a 4th bedroom, a massive rec room, or a high-end hobby studio. The primary bedroom features its own private bath, while two additional bedrooms are located conveniently near the updated full guest bath. Significant upgrades throughout include new windows, doors, carpet, and fresh paint, plus the comfort of central AC and a newer furnace. Step outside to a brand-new back patio overlooking a large, fully fenced yard-perfect for summer BBQs, gardening, or outdoor recreation. Location is unbeatable: walk one block to the Clear Creek Trail system for miles of hiking and biking along the river. Cut under I-70 just a block north and you have acess to all of the Arvada shops and restaurants (Costco, Home Depot, In-and-Out, Chipotle, etc)
Interior Details
1618
3
1
Has Heating:
Yes
Heating Type:
Forced Air With Air Conditioning
Has Cooling:
No
Cooling Type:
N/A
Has Fuel:
No
Fuel Type:
N/A
Has Basement:
No
Basement Type:
N/A
Has Flooring:
No
Flooring Type:
N/A
Has Fireplace:
Yes
Fireplace Type:
N/A
Property Details
8233
Yes
Yes
Type:
Garage, Attached
Location:
N/A
Status:
N/A
Number of Spaces:
3
No
No
No
No
Yes
No
No
Construction Details
Ranch
N/A
N/A
N/A
N/A
Tax History
Year
Amount
Land
Improvement
Percent Change
Assessment
2019
$2,194
$10,842
$13,423
--%
$24,265
2019
$2,194
$10,842
$13,423
--%
$24,265
2018
$1,827
$5,941
$13,705
--%
$19,646
2017
$1,664
$5,941
$13,705
--%
$19,646
2016
$1,447
$5,276
$10,730
--%
$16,006
2014
$1,245
$4,872
$8,079
--%
$12,951
2013
$623
$4,872
$8,079
--%
$12,951
2012
$587
$4,929
$7,419
--%
$12,348

Average Home Price in 80033
Nearby Properties
Zip Code
Price
Bed
Bath
Sqft
Lot
Sold Date
$690,000
$690,000
4 Beds
4.25 Baths
1,414 Sqft
10,629 Lot (sqft)
Sold 10/01/2026
$575,000
$575,000
3 Beds
2.5 Baths
1,416 Sqft
10,629 Lot (sqft)
Sold 08/12/2026
$539,238
$539,238
3 Beds
1 Baths
1,384 Sqft
9,148 Lot (sqft)
Sold 07/22/2026
$543,142
$543,142
4 Beds
2 Baths
1,390 Sqft
9,060 Lot (sqft)
Sold 06/22/2026
$489,000
$489,000
3 Beds
2 Baths
1,676 Sqft
6,360 Lot (sqft)
Sold 07/10/2026
$708,928
$708,928
4 Beds
2 Baths
1,790 Sqft
14,854 Lot (sqft)
Sold 10/13/2026
$465,000
$465,000
4 Beds
1 Baths
1,598 Sqft
7,710 Lot (sqft)
Sold 06/19/2026
$638,168
$638,168
2 Beds
1 Baths
1,824 Sqft
11,238 Lot (sqft)
Sold 10/27/2026
$660,000
$660,000
3 Beds
4.25 Baths
1,574 Sqft
6,752 Lot (sqft)
Sold 08/27/2026