Member Features
Find Real Estate Bargain!
Full foreclosure details
Home value, equity and ownership info
Find homes priced below market
Get full access with a FREE Account
Already a member?
$749,900
Listing Price2beds
3baths
2,114sqft
2,265sqft lot
1140 Carney St, Cincinnati, OH 45202
Member Features
Find Real Estate Bargain!
Full foreclosure details
Home value, equity and ownership info
Find homes priced below market
Get full access with a FREE Account
Already a member?
For Sale
Off Market
Home type
Price / sqft
Year built
Home Details
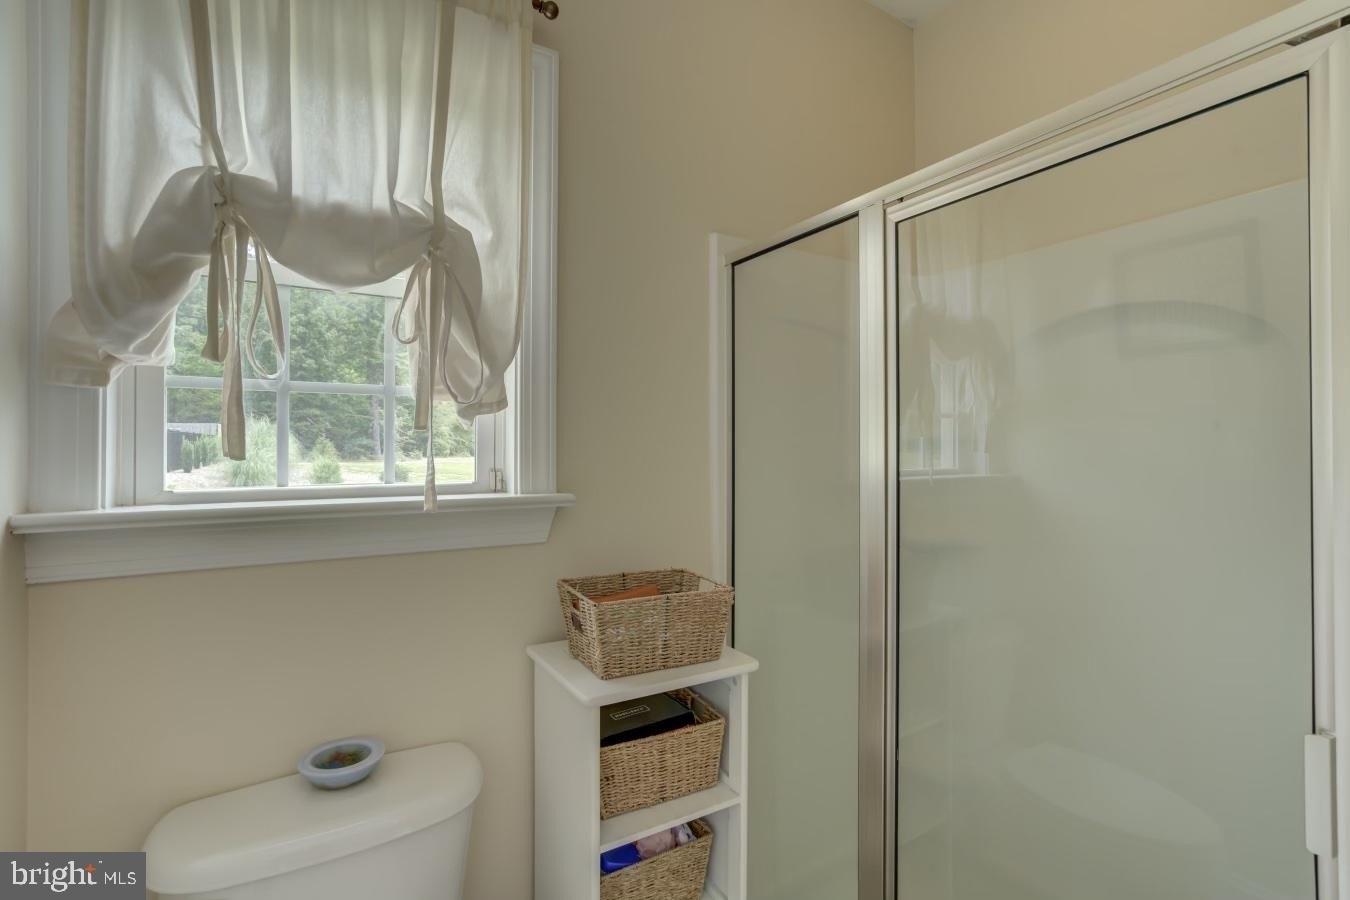
Inviting urban retreat. Beautifully maintained home, thoughtfully updated by current owner. Designed by John Senhauser. Long list of improvements include a new roof (2021 and underground sprinkler system (2025). Luxurious 1st floor primary suite with spa-inspired bath. Dramatic living room features soaring volume ceiling, cozy fireplace, and a stunning wall of glass windows. The dream kitchen is both stylish and functional including abundant cabinetry and generous workspace. A convenient pass-through connects to the formal dining room. Upstairs, the 3rd floor loft provides flexible living with large storage closet and access to a partially covered deck. Panoramic views of Northern Kentucky. The 1st level includes a covered patio, ideal for year-round enjoyment. 2-car tandem garage plus dedicated wine storage for enthusiasts.
Interior Details
2114
2
3
Has Heating:
Yes
Heating Type:
Baseboard
Has Cooling:
Yes
Cooling Type:
Central
Has Fuel:
Yes
Fuel Type:
Oil
Has Basement:
No
Basement Type:
Basement (unspecified)
Has Flooring:
No
Flooring Type:
N/A
Has Fireplace:
Yes
Fireplace Type:
N/A
Property Details
2265
No
No
Type:
Garage, Basement
Location:
N/A
Status:
N/A
Number of Spaces:
1
No
No
No
No
Yes
No
No
Construction Details
Conventional
Brick/stone (brick And/or Stone)
N/A
N/A
Asphalt
Tax History
Year
Amount
Land
Improvement
Percent Change
Assessment
2019
$12,043
$75,600
$96,824
--%
$172,424
2018
$12,062
$75,600
$96,824
--%
$172,424
2017
$11,451
$75,600
$96,824
--%
$172,424
2016
$12,261
$73,332
$108,301
--%
$181,633
2015
$11,059
$73,332
$108,301
--%
$181,633
2013
$11,703
$75,600
$111,650
--%
$187,250
2012
$11,500
$75,600
$111,650
--%
$187,250

Average Home Price in 45202
Nearby Properties
Zip Code
Price
Bed
Bath
Sqft
Lot
Sold Date
$562,349
2 Beds
2 Baths
1,969 Sqft
1,089 Lot (sqft)
Sold 10/27/2026
$488,471
2 Beds
2 Baths
1,969 Sqft
1,176 Lot (sqft)
Sold 10/27/2026
$839,000
4 Beds
2 Baths
1,984 Sqft
2,483 Lot (sqft)
Sold 10/26/2026
$749,900
$749,900
2 Beds
3 Baths
2,114 Sqft
2,265 Lot (sqft)
Sold 10/13/2026
$485,000
4 Beds
3 Baths
2,087 Sqft
1,045 Lot (sqft)
Sold 10/13/2026
$698,900
3 Beds
4 Baths
2,176 Sqft
1,786 Lot (sqft)
Sold 09/29/2026